What is recorded here
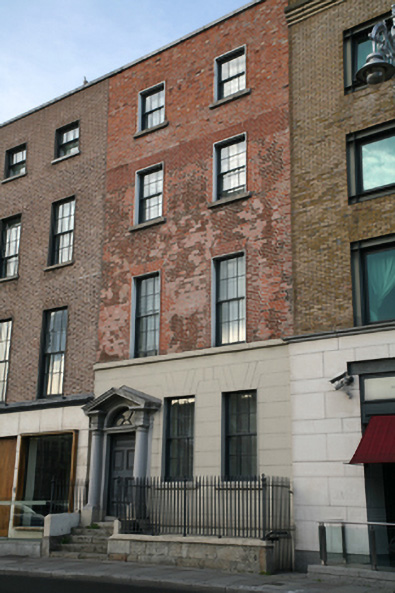
Terraced two-bay four-storey house over raised basement, built c.1770, largely rebuilt c.2000 during construction of Morrison Hotel. Replacement single-span roof extending across neighbouring house No.14. Roof hidden behind parapet wall with replacement granite coping. Red brick walls laid in Flemish bond, rebuilt to top floor with continuous rendered sill course over ruled-and-lined rendered walls to ground floor and basement. Gauged brick flat-arch window openings with patent rendered reveals, granite sills and replacement timber sliding sash windows. Round-headed door opening with pedimented painted stone Doric doorcase. Replacement timber panelled door with plain jambs and lintel cornice flanked by engaged Doric columns on raised plinth blocks supporting entablature blocks and open pediment housing fanlight with moulded surround and spoked timber fanlight. Door opens onto two granite steps, granite platform and further four granite steps bridging the basement. Platform and basement area enclosed by replacement iron railings on moulded granite plinth wall with matching iron gate to east giving basement access via steel steps. Rear site occupied by Morrison Hotel.
Ormond Quay was the first of the quays to be built on the north side of the River Liffey, complete by c.1680, developed by Humphrey Jervis and named in honour of the Duke of Ormond who instigated the trend for building houses facing the river. This Georgian townhouse was extensively rebuilt and incorporated into the adjoining hotel with only the front elevation retained. The pedimented doorcase and intact façade composition help retain the original domestic appearance of this Georgian terrace and plays its role in maintaining the intact appearance of this river frontage.
This does not grant access. Most recorded buildings are privately owned; view them only from public ground unless the owner allows entry.
Places near here
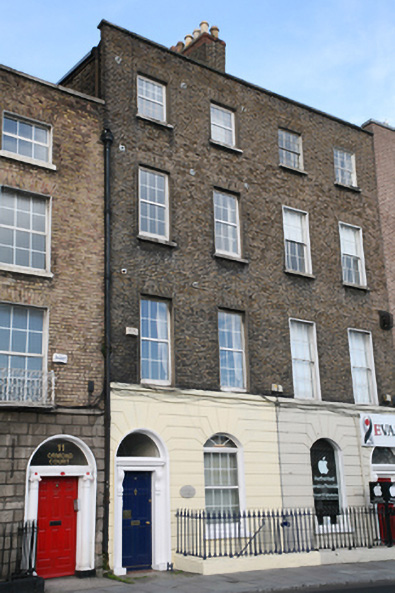 Marcus A. Lynch & Sonhouse · 21 yd
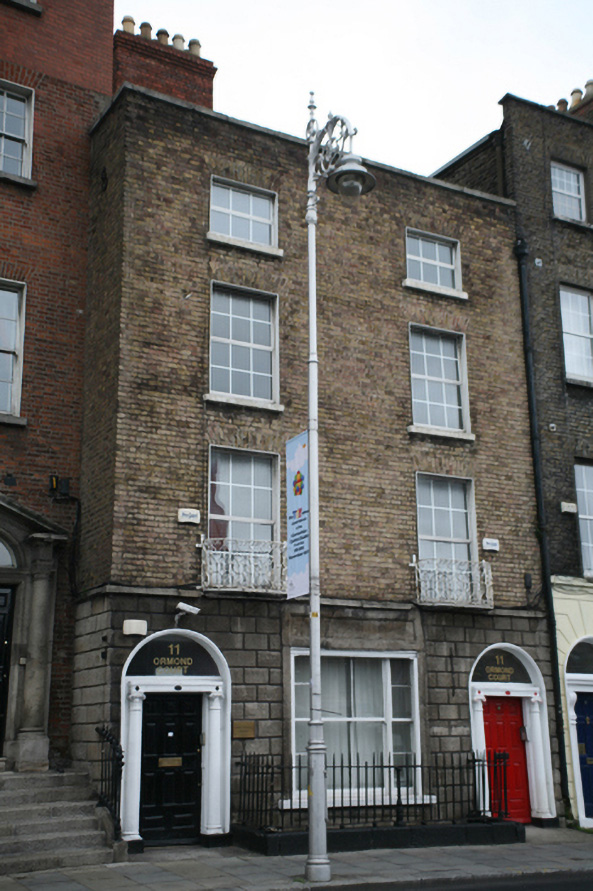 Ormond Courthouse · 29 yd
 National Leprechaun MuseumHeritage attraction · 231 yd
 Tourist Information CentreVisitor information · 283 yd
 Dublin City HallHeritage attraction · 306 yd
 Newcomen BankVisitor information · 312 yd
 CastleCastle, Anglo-Norman masonry castle · 400 yd
 Town defences in Unknown TownlandTown defences · 409 yd
 Quay in Unknown TownlandQuay · 414 yd
 Battle of DublinMajor battlefield · 430 yd
 John FieldMemorial · 491 yd
 Graveyard in Unknown TownlandGraveyard · 627 yd
Other information
Photo: National Inventory of Architectural Heritage · Website use allowed for educational or private purposes with source credit