What is recorded here
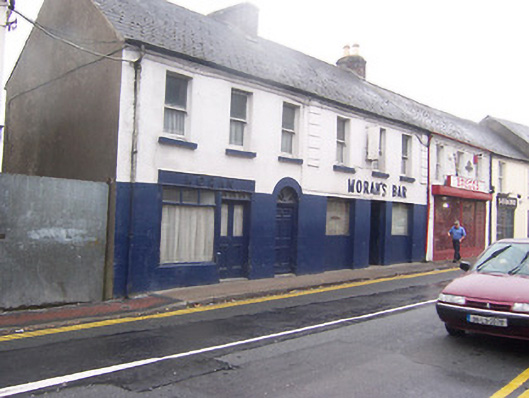
Terraced three-bay two-storey house, built c.1850, with ground floor converted to public house, c.1970. One of a terrace of four. Pitched artificial slate roof with brick chimneystacks, cast-iron rainwater goods and projecting eaves course. Ruled and lined rendered walls with raised quoins to corners at first floor level. Square-headed window openings to first floor with one-over-one pane timber sliding sash windows and cut-stone sills. Square-headed doorcase to ground floor with timber door flanked by square-headed plate glass windows. Road-fronted.
An attractive building which continues to add character to the streetscape despite the loss of much of its original fabric when converted to a public house.
This does not grant access. Most recorded buildings are privately owned; view them only from public ground unless the owner allows entry.
Places near here
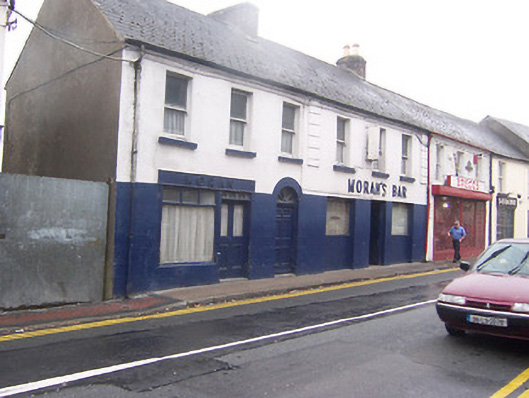 Moranhouse · 7 yd
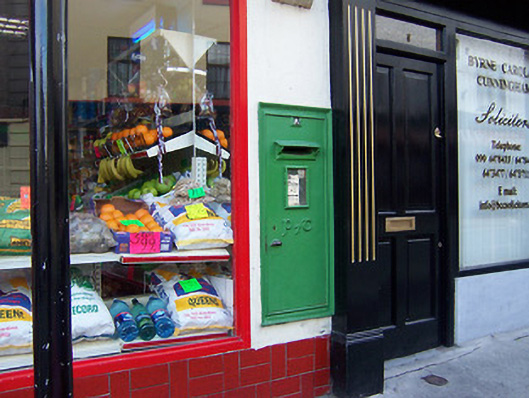 post boxpost box · 49 yd
 Athlone Music MuseumMuseum · 101 yd
 1916 Centenery CommemorationMemorial · 237 yd
 Ancient WallTown defences · 346 yd
 CastleCastle, unclassified · 477 yd
 Athlone CastleVisitor information · 518 yd
 CrossCross, Wayside cross · 538 yd
 Historic Town - Athlone Castle & Church of St Peter and PaulVisitor information · 548 yd
 Charlie's IslandIslet · 1335 yd
 Siege of Athlonesiege · 1643 yd
Other information
Photo: National Inventory of Architectural Heritage · Website use allowed for educational or private purposes with source credit