What is recorded here
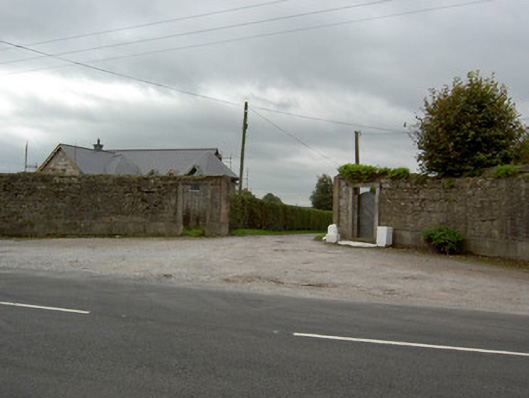
Quadrant rubble stone entrance gateway, built c. 1820. Curving walls have dressed and tooled limestone plinth course and dressed limestone terminating piers. Square-headed pedestrian entrances flanking entrance, with dressed limestone surrounds and lintels, that to south-east having decorative cast-iron gate. Dressed limestone piers to vehicular entrance. Three-bay single-storey gate lodge to south-west with projecting central entrance bay. Hipped slate roof with rendered chimneystack, overhanging eaves and render eaves course. Painted rendered walls with render quoins. Square-headed openings with replacement fixed timber windows and concrete sills, those to south-east elevation having pointed arch recessed surrounds. Pointed arch opening to doorway with timber battened half-door and recessed replacement timber door.
This site was once the entrance to the Moore Park estate, which was the big house around which Kilworth grew. Its curved walls are a notable feature on the roadside and are accentuated by the finely crafted limestone piers and plinth course. The form of the entrance, with the main opening flanked by pedestrian entrances is of an elegant design, befitting the site and its historical importance within the town. The gate lodge retains much of its original form and is characteristic of gate lodges of its time.
This does not grant access. Most recorded buildings are privately owned; view them only from public ground unless the owner allows entry.
Places near here
 schoolschool · 110 yd
 Saint Martin's Churchchurch/chapel · 143 yd
 G YdGraveyard · 287 yd
 Kilworth CastleCastle · 1172 yd
 Fulacht fia in GlansheskinFulacht fia · 1565 yd
 Glansheskin WoodVisitor information · 1733 yd
 Glansheskin Forest Recreation AreaVisitor information · 1.0 mi
 Kilworth WoodWood · 1.2 mi
 Macroney CastleCastle, tower house · 1.2 mi
 FlagCave · 3.6 mi
 Strawhall WoodForest · 3.6 mi
 St Dominick's WellSpring · 4.9 mi
Other information
Photo: National Inventory of Architectural Heritage · Website use allowed for educational or private purposes with source credit