
What is recorded here
Detached five-bay two-storey former school, built c. 1810, having central gabled breakfront to south (front) elevation. Pitched slate roofs with rendered chimneystacks, timber eaves course and cast-iron rainwater goods. Roughcast rendered walls having snecked roughly dressed stone walls and roughly dressed quoins exposed in places. Smooth rendered walls to east and west elevations. Square-headed openings to ground floor, front elevation with tooled limestone sills, roughly dressed stone voussoirs and timber framed windows. Square-headed openings to first floor having tooled limestone sills. Lunette opening to first floor of breakfront with tooled limestone sill and timber framed window. Roughcast rendered piers to south flanking double-leaf wrought-iron gate.
This school, though in poor condition, retains much of its original form including the central breakfront and diminishing windows. The form is enhanced and enlivened by features such as the limestone sills and the lunette window, which provides an interesting contrast to the square-headed openings. The building makes a strong impression within the Limerick landscape.
This does not grant access. Most recorded buildings are privately owned; view them only from public ground unless the owner allows entry.
Places near here
 Burying GroundBurial ground · 727 yd
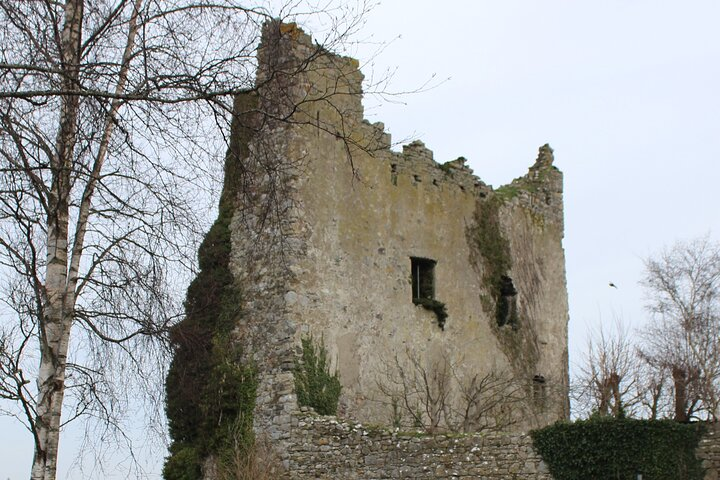 Kyleroe Fort - HachuredFairy fort / earthen ringfort · 749 yd
 bridgebridge · 1252 yd
 Shanid Castle (in ruins)Castle, Anglo-Norman masonry castle · 1.6 mi
 Shanid CastleCastle · 1.6 mi
 Shanid Househouse · 1.7 mi
 TobercloonaghSpring · 3.2 mi
 Prospect HillMountain / peak · 3.9 mi
 Monterey CypressMonterey Cypress · 4.2 mi
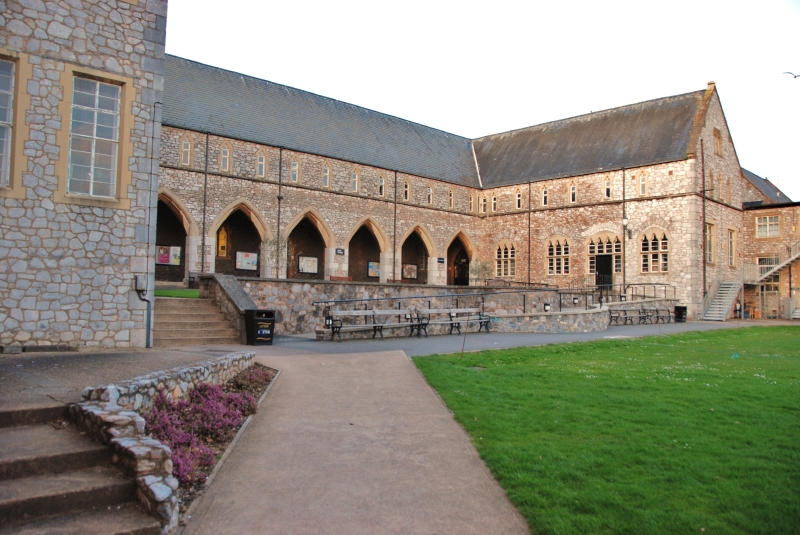 St. Luke's WellSpring · 5.0 mi
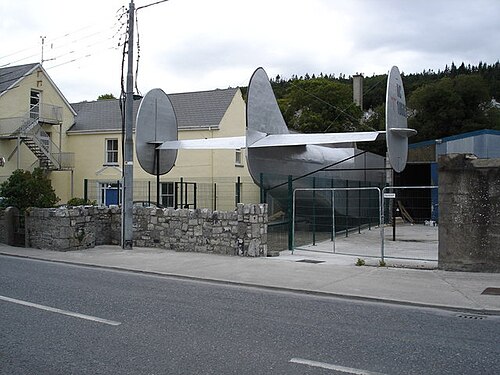 Foynes Flying Boat & Maritime MuseumMuseum · 5.0 mi
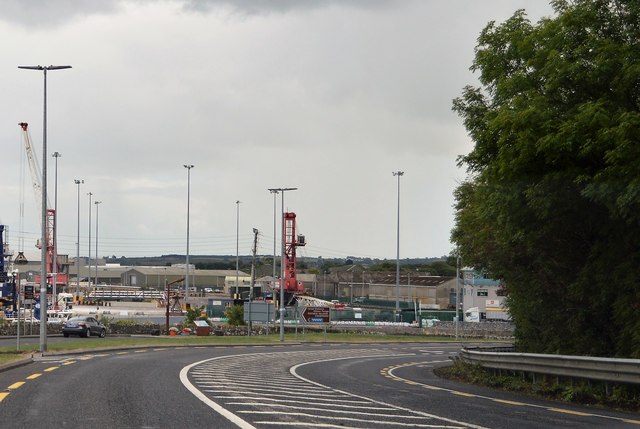 Foynes Island ViewpointViewpoint · 5.1 mi
Other information
Photo: National Inventory of Architectural Heritage · Website use allowed for educational or private purposes with source credit