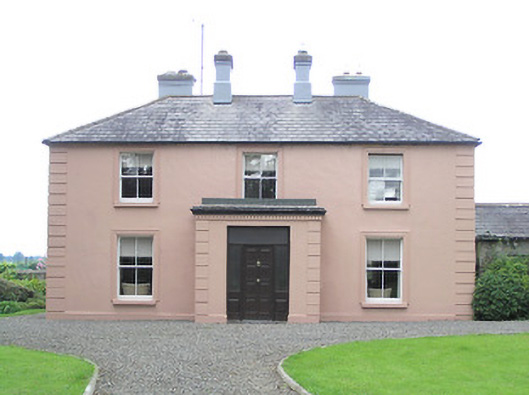
What is recorded here
Detached three-bay two-storey house built c. 1880, having central single-bay single-storey flat-roofed porch to front elevation (east) and with single-bay two-storey block to the centre of the rear elevation (west) having wrought-iron water tank over, supported on moulded brackets. Single-storey outbuilding attached to the north elevation. Hipped natural slate roofs with a central pair rendered chimneystacks to main block, rendered chimneystacks to rear. Moulded dentils and cornice to porch, having cut stone blocking course over. Lined-and-ruled smooth rendered walls over projecting plinth course, and having render block quoins to the corners of front elevation and to porch. Square-headed window openings with moulded render surrounds with two-over-two pane timber sliding sash windows and painted sills. Replacement windows to rear elation (west) and to side elevations. Square-headed door opening to front face of porch (east) with replacement timber panelled door with glazed timber surround. Set back from road in mature grounds to the northeast of Edgeworthstown, close to the border with County Westmeath to the east. Main entrance gate to the east of house comprising a pair of cut limestone gate posts (on octagonal plan) having shallow pyramidal heads and a decorative wrought-iron gate. Gateway flanked to either side (east and west) by wrought-iron railings on curved profile and terminated by cut limestone gate posts. Sections of rubble stone boundary wall to road-frontage (north). Complex of outbuildings (13401607) to the rear (west).
This attractive house, of late-nineteenth century appearance, retains its early form and character. Well maintained, it retains much of its early fabric including timber sliding sash windows that help add a patina of age to this building. The interesting roofline is formed by triple pitched roofs to the rear, with chimneystacks parallel to the front elevation as well as the usual pair on the ridge, perpendicular to the main elevation. The render window surrounds and quoins serve to enhance and emphasise the form and structure. The wrought-iron water tank to the rear, supported on moulded corbels, is another interesting survival that enhances this building. The simple but highly appealing gateway to the east of the house, which incorporates wrought-iron railings to either side that curve around mature trees, adds substantially to the setting and creates artistic interest along the roadscape to the northeast of Edgeworthstown. The setting is further enhanced by the mature trees to site, and by the complex of outbuildings (13401607) to the rear.
This does not grant access. Most recorded buildings are privately owned; view them only from public ground unless the owner allows entry.
Places near here
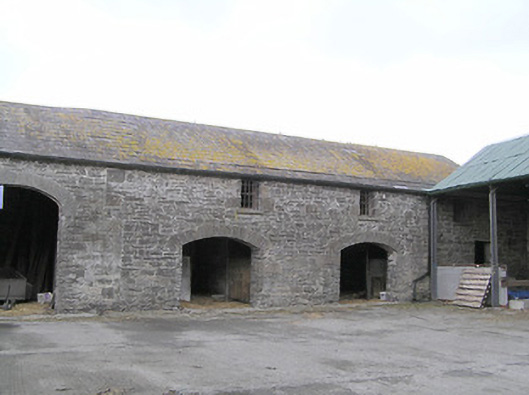 Moneyhoolaghan Housefarmyard complex · 48 yd
 ToberfintanHoly well · 986 yd
 Church (in Ruins)Church · 997 yd
 BarrowBarrow, mound barrow · 1062 yd
 Coolamber CastleHouse, fortified house · 1374 yd
 CastleCastle, motte · 1.2 mi
 Granard MotteMotte-and-bailey castle remains · 3.9 mi
 1798 Monumentmonument · 3.9 mi
 Silver FirSilver Fir · 5.0 mi
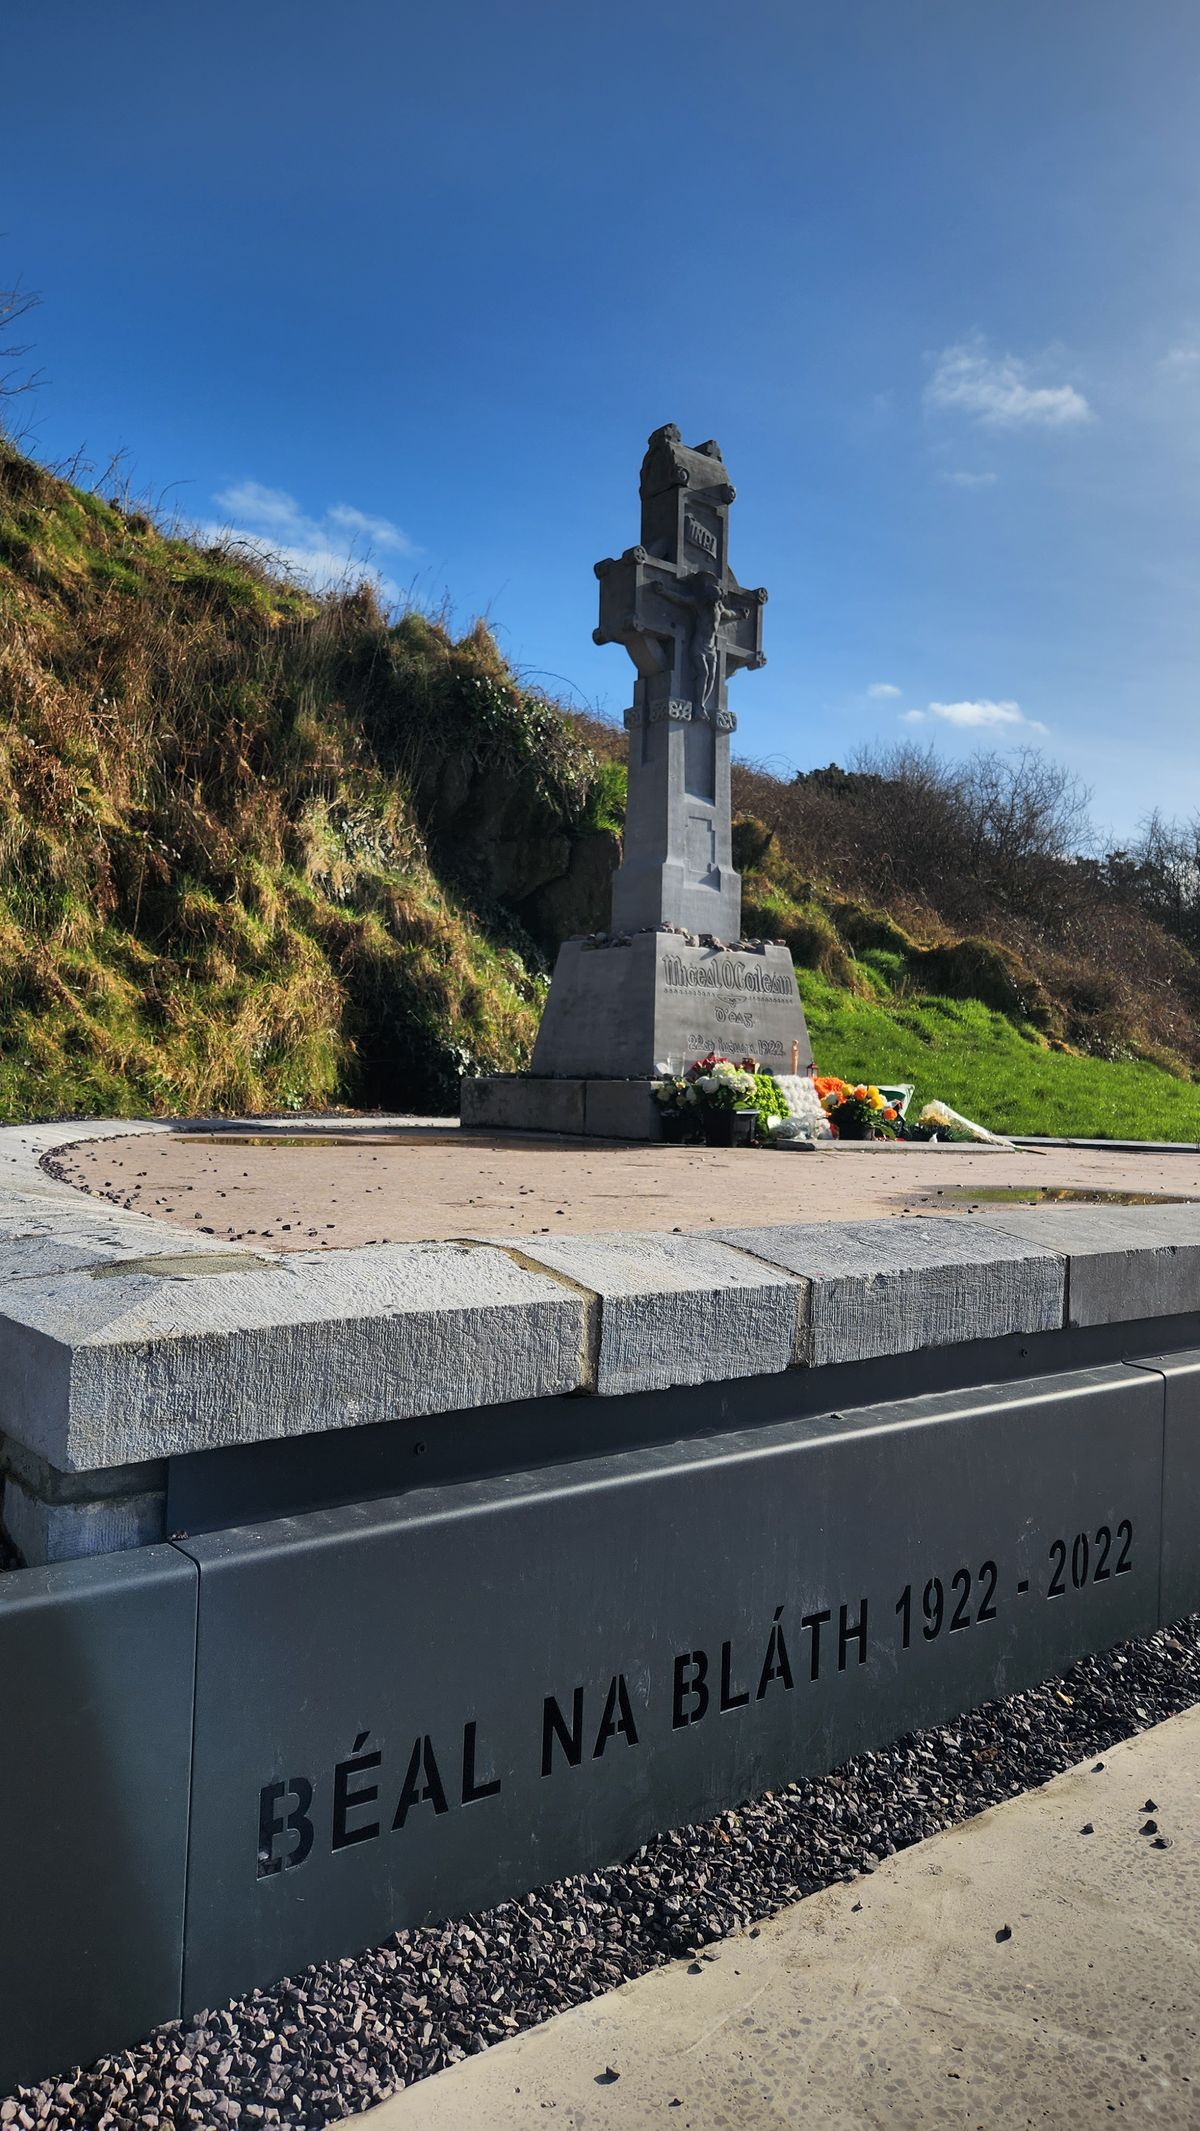 Clonfin Ambush MemorialMemorial · 5.0 mi
 Cloonfin WoodForest · 6.1 mi
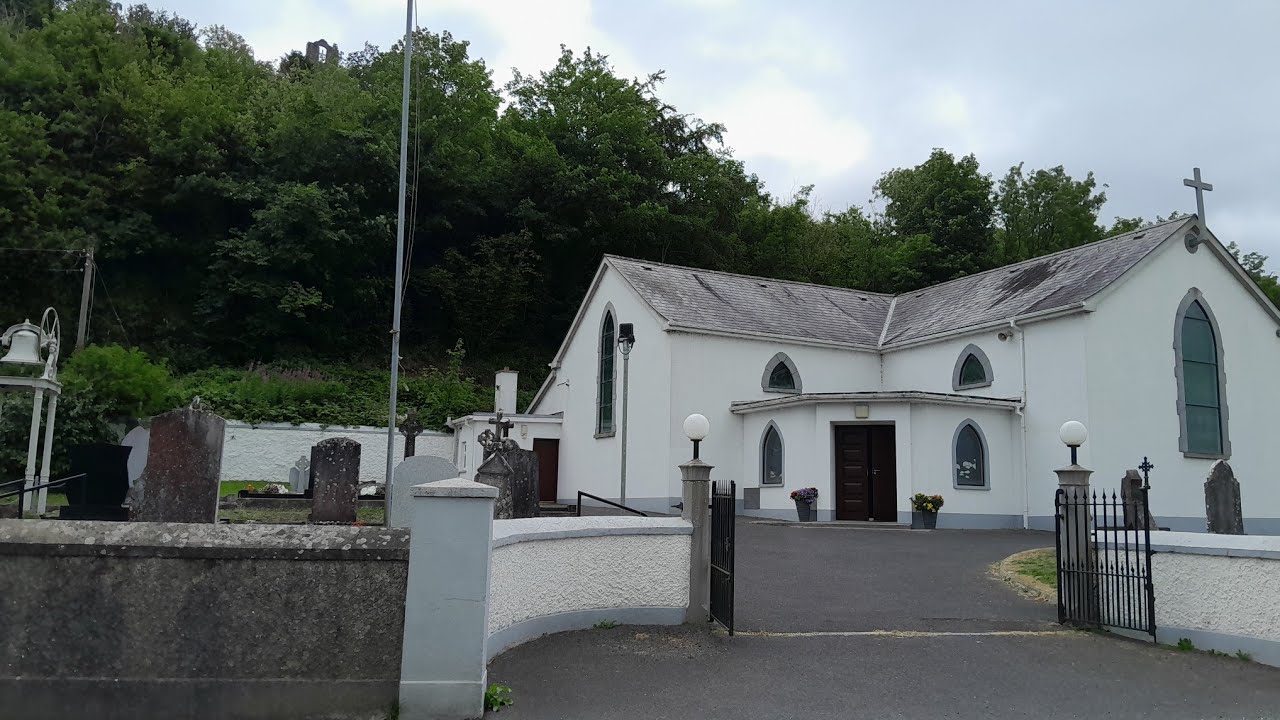 CarrickMountain / peak · 6.3 mi
Other information
Photo: National Inventory of Architectural Heritage · Website use allowed for educational or private purposes with source credit