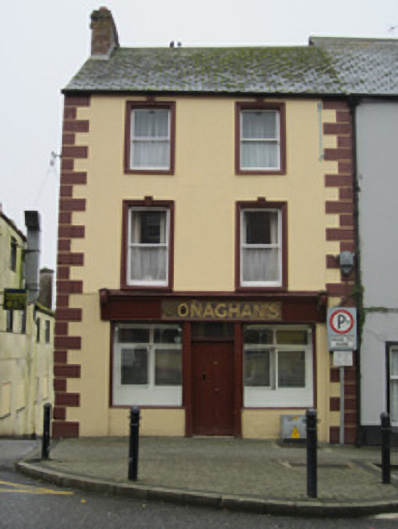
What is recorded here
Corner-sited end-of-terrace two-bay three-storey house-over-shop, built c.1850, with disused shopfront to ground floor. Pitched natural slate roof with red brick chimneystacks. Smooth rendered walling to front, with render block-and-start quoins, and roughcast rendered walls elsewhere. Square-headed window openings with moulded render surrounds incorporating keystone details, and one-over-one pane horned timber sliding sash windows and painted sills. Shopfront has centrally placed square-headed doorway with overlight and double-leaf battened timber door, flanked by fixed timber display windows, timber fascia with corbelled brackets, and moulded cornice.
This house/shop is a modest piece of townscape heritage which retains integral architectural components. It is enhanced by the moulded surrounds to the windows and an interesting shop that displays good-quality gold lettering to its fascia, qualities typical of the traditional streetscapes of smaller Irish towns.
This does not grant access. Most recorded buildings are privately owned; view them only from public ground unless the owner allows entry.
Places near here
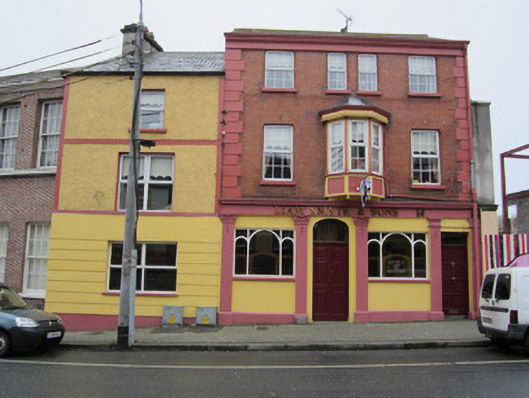 house, public househouse, public house · 29 yd
 Bank of Irelandbank/financial institution · 36 yd
 The Rabbit BurrowWood · 495 yd
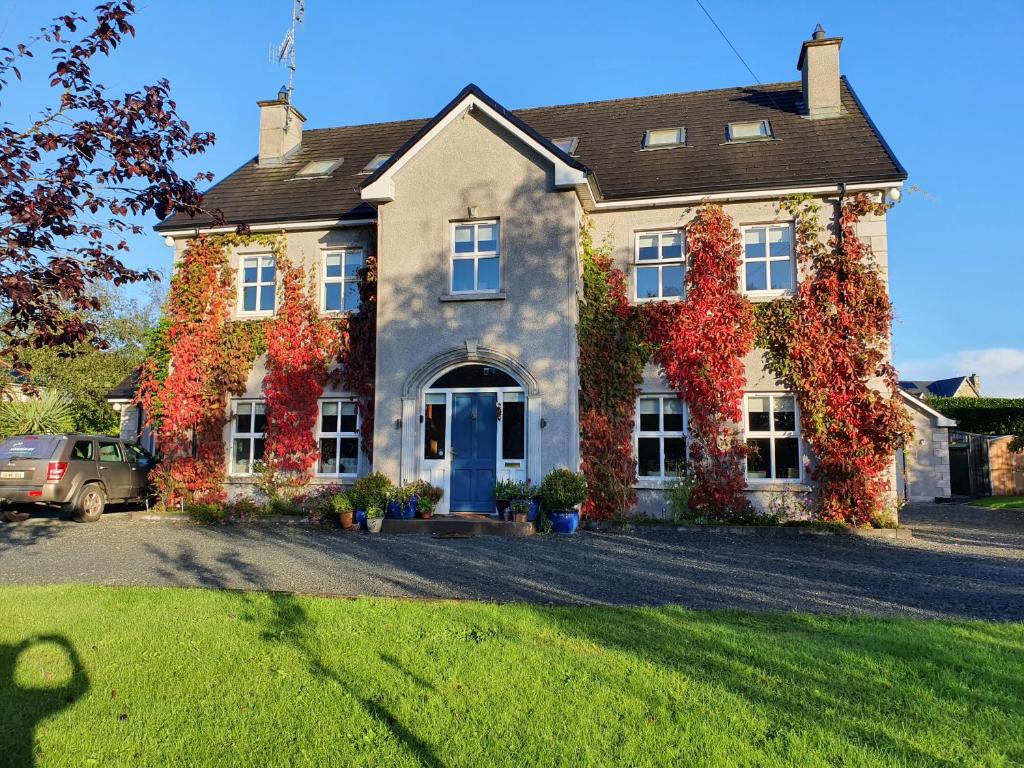 Knockamaddy Big WoodWood · 756 yd
 IndicatedFairy fort / earthen ringfort · 1428 yd
 frotFairy fort / earthen ringfort · 1.2 mi
 LisnaspeenanMountain / peak · 5.7 mi
 Lough Egish IslandIslet · 5.7 mi
 IllanshivansIslet · 5.8 mi
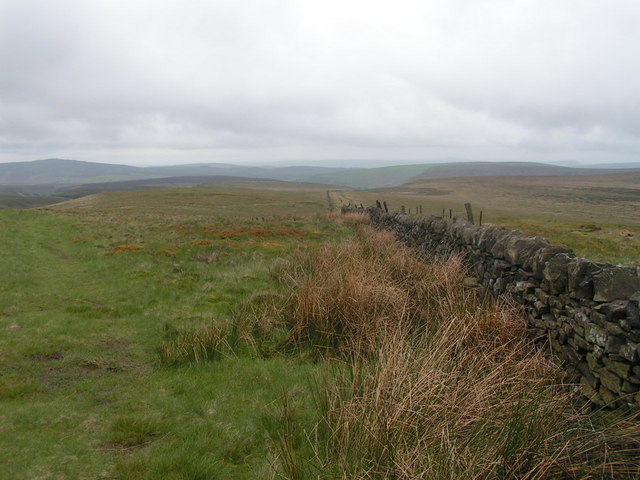 Fedd HillMountain / peak · 5.9 mi
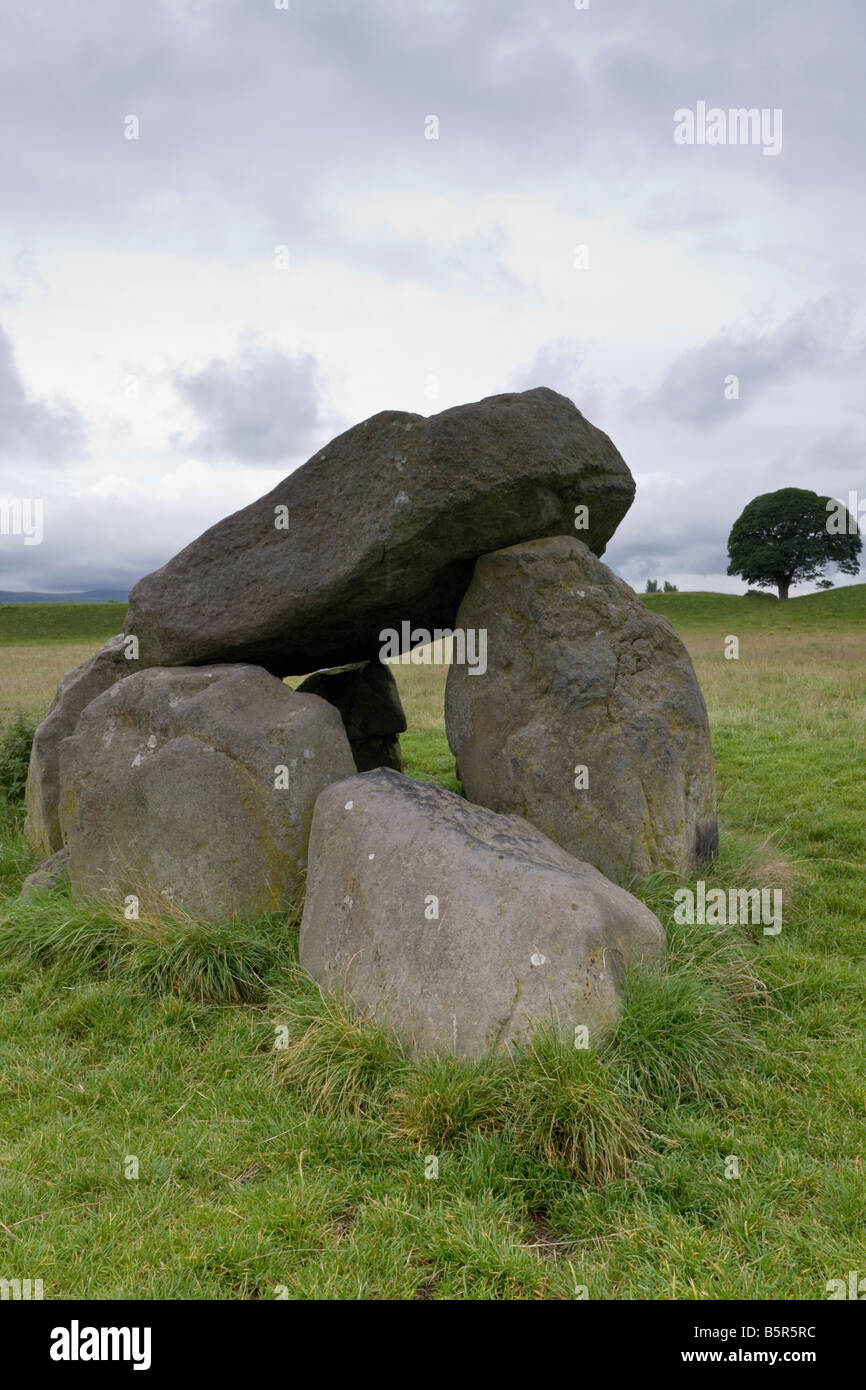 Giant's GraveArchaeological place · 6.3 mi
 Senator Billy Fox 1939 - 1974Memorial · 6.6 mi
Other information
Photo: National Inventory of Architectural Heritage · Website use allowed for educational or private purposes with source credit