
What is recorded here
Detached three-bay single-storey gate lodge, c.1850, with single-bay extension, c.1960, to left-hand side. Rubble stone outbuilding to rear.ROOF: Hipped slate roof with terracotta ridge tiles and overhanging eaves and centrally placed nap rendered corniced chimney stack with terracotta pots. WALLS: Nap rendered; ruled and lined. OPENINGS: Segmental headed openings with rendered reveals; stone cills, probably original 6/3 timber sash windows and tongue and groove door; replacement 6/6 timber casement to left side elevation; timber casement and timber and glazed door to side, c,1960.
This does not grant access. Most recorded buildings are privately owned; view them only from public ground unless the owner allows entry.
Places near here
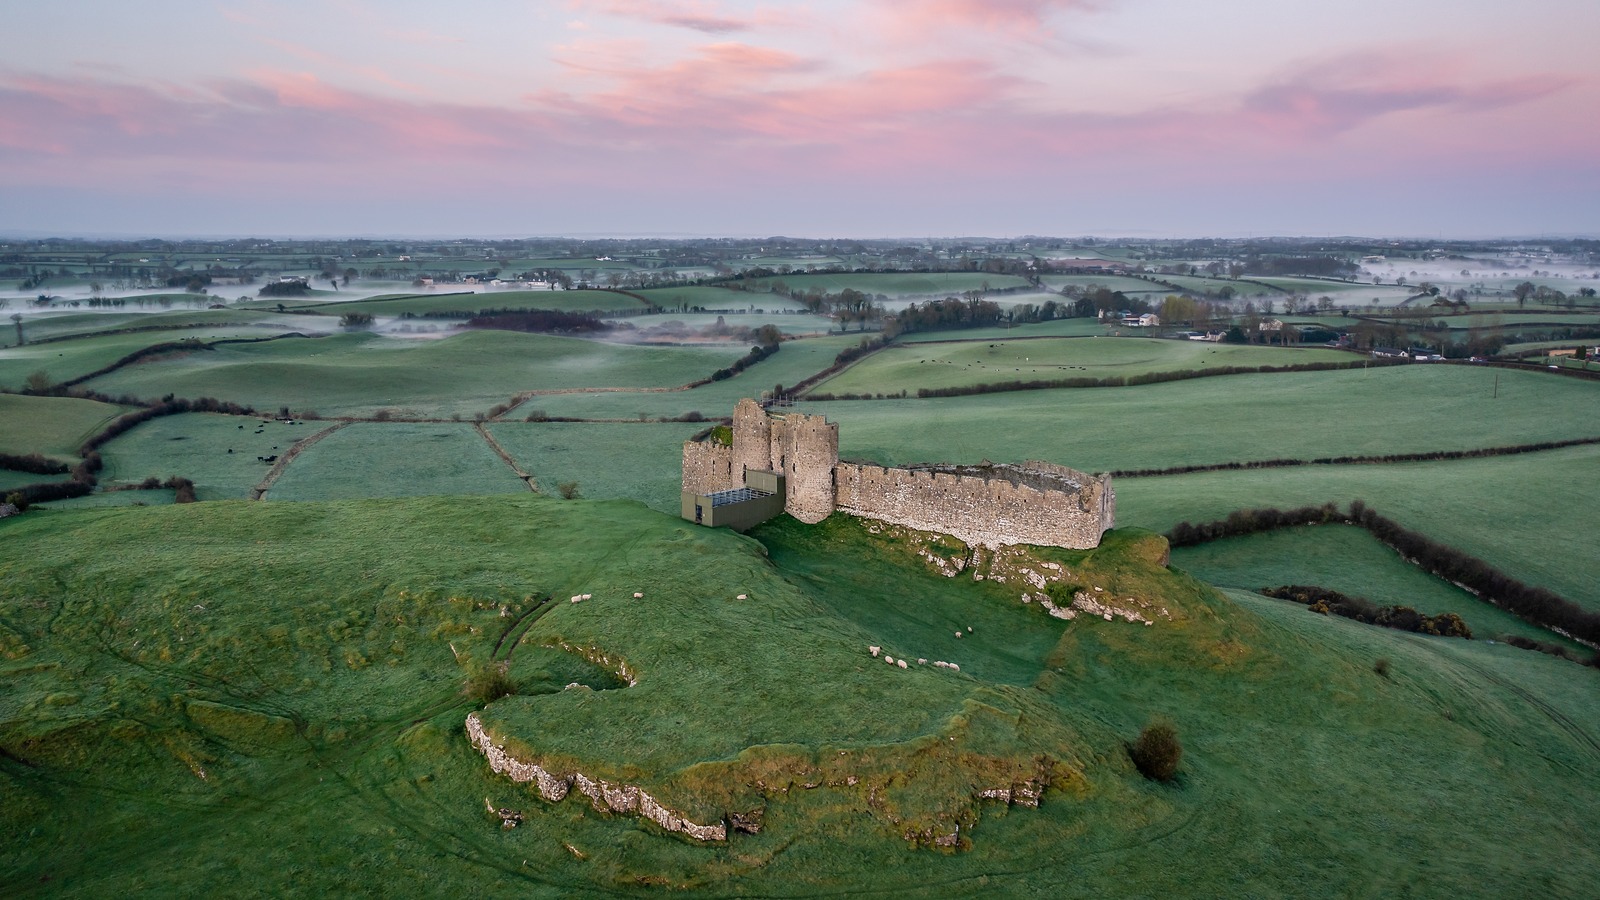 Burnt mound in BalcunninBurnt mound · 121 yd
 Enclosure in Milverton DemesneEnclosure · 360 yd
 Flat cemetery in BalcunninFlat cemetery · 376 yd
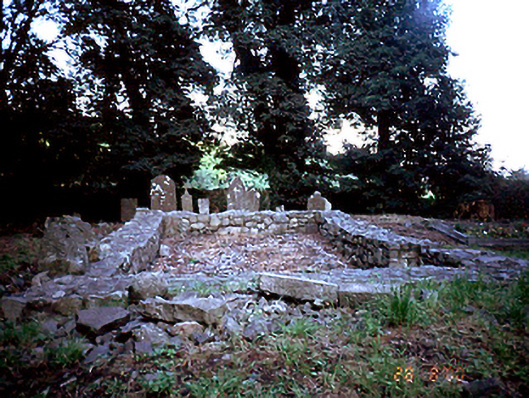 graveyard/cemeterygraveyard/cemetery · 811 yd
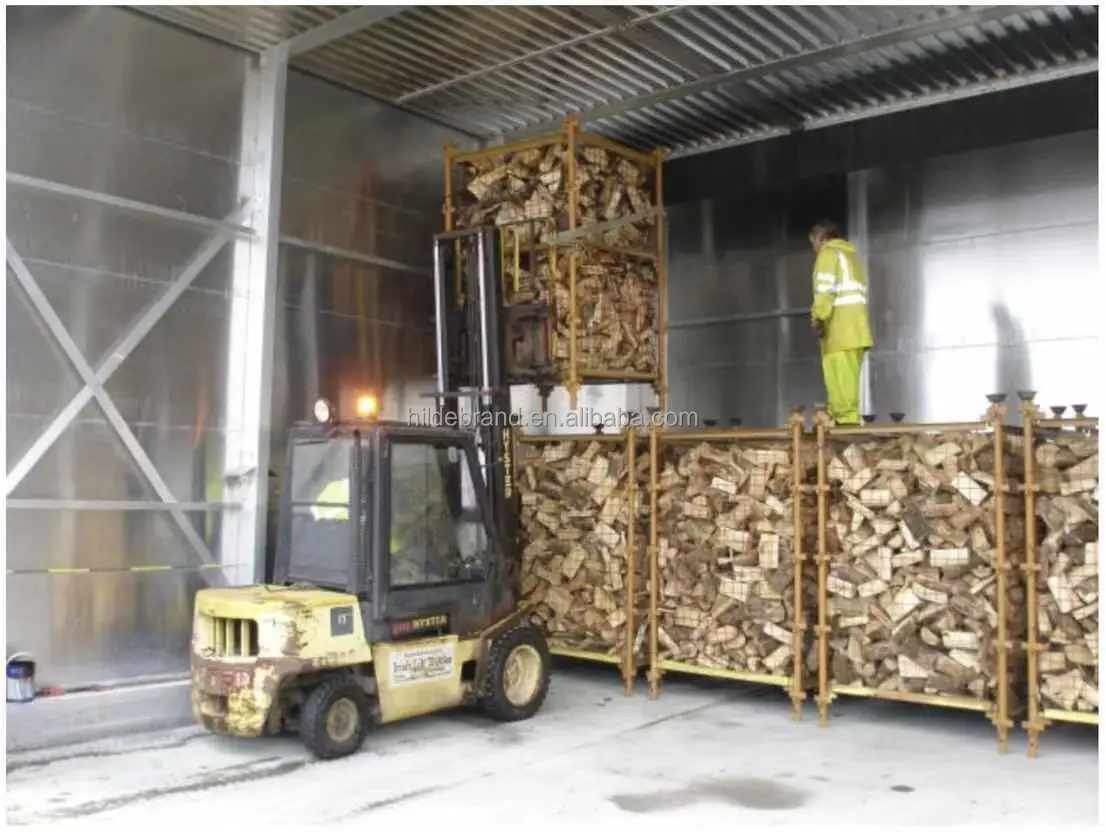 KilnKiln, corn-drying · 881 yd
 Castle (in ruins)Castle, Anglo-Norman masonry castle · 1.0 mi
 BBQ AreaPicnic place · 1.3 mi
 Black Hill NurseryWood · 1.4 mi
 Skerries RockMemorial · 1.5 mi
 Man O'War HillMountain / peak · 1.6 mi
 Ardgillan Castle and DemesneHeritage attraction · 1.6 mi
 New PlantationWood · 1.7 mi
Other information
Photo: National Inventory of Architectural Heritage · Website use allowed for educational or private purposes with source credit