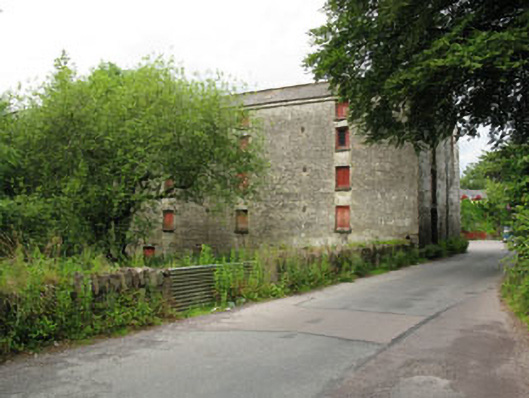
What is recorded here
Detached L-plan double-pile multiple-bay five-storey mill, built c.1830. Having single-storey extension and canopied loading area to rear (west). Pitched corrugated-iron roofs with cast-iron rainwater goods. Roughcast rendered walls with cast-iron bracing plates to front (east) elevation. Square-headed window and loading bay openings with render sills throughout, having timber battened fittings. Timber casement windows to rear elevation. Square-headed door openings with timber battened doors, having concrete stepped approach to raised opening to rear elevation. Located on roadside.
This impressive mill, which forms part of a larger industrial complex, retains much of its original form and structure. Apparently built by the Walton family, the building serves as a physical reminder of the industrial and social history of the area. It retains much of its original form and features including its timber battened fixtures and bracing plates. It remains in use as a mill, and is the only functioning mill in the area.
This does not grant access. Most recorded buildings are privately owned; view them only from public ground unless the owner allows entry.
Places near here
 Corn MillMill, corn · 109 yd
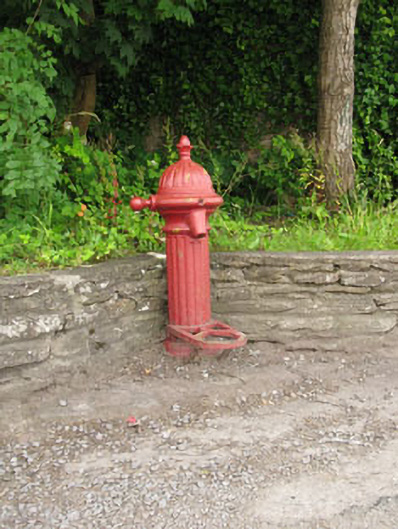 water pumpwater pump · 127 yd
 Macroom WalksVisitor information · 361 yd
 Macroom Castle (in Ruins)Castle, tower house · 460 yd
 Burial Gd (Disused)Burial ground · 595 yd
 Battle of Macroombattle · 628 yd
 Fulacht fia in Gurteenroe (muskerry West By.)Fulacht fia · 1523 yd
 Neill's WoodWood · 1.4 mi
 Sessile OakSessile Oak · 1.5 mi
 Mashanaglass Castle (in Ruins)Castle, tower house · 2.5 mi
 Clonavrick CliffCliff · 3.0 mi
 Priest MemorialMemorial · 5.3 mi
Other information
Photo: National Inventory of Architectural Heritage · Website use allowed for educational or private purposes with source credit