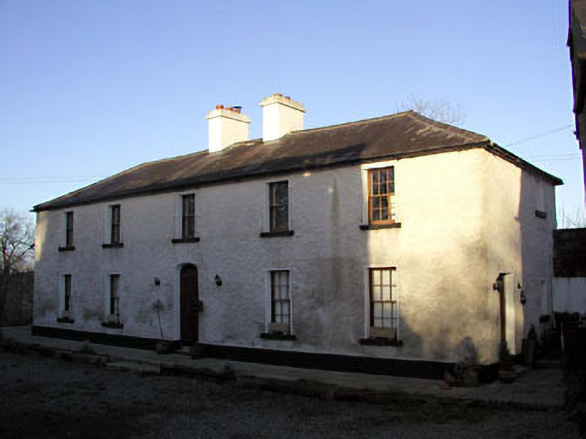
What is recorded here
Detached two-storey five-bay former mill house built c.1840. Hipped natural slate roof with clay ridge tiles and two rendered chimneystacks flanking central bay. Walls built of random rubble stone with lime rendering. Projecting rendered eaves course and rendered base course. Square-headeded window openings with granite sills and replacement timber sash windows. Modern replacement door with semi-circular headed opening. The principal façade (west) faces into yard. No windows to east façade facing road. Coach house and stables built of random rubble stone with hipped corrugated metal roof to north. A well is built into roadside embankment to south.
The mill house and associated outbuildings form an interesting group of industrial structures with the mill building,grain drying kiln and ancillary structures. This mill was a family run operation and it represents a good example of a small-scale milling operation which was very common in rural Ireland from the early nineteenth century to the start of the twentieth century. The mill ceased production in the 1950s. The house is also noteworthy for its architectural scale and symmetry.
This does not grant access. Most recorded buildings are privately owned; view them only from public ground unless the owner allows entry.
Places near here
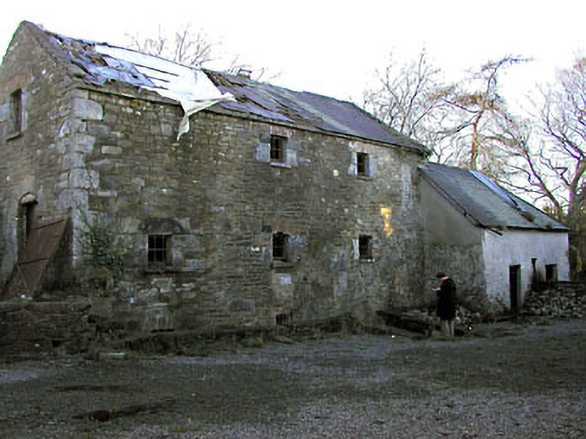 Delaney's Millmill (water) · 30 yd
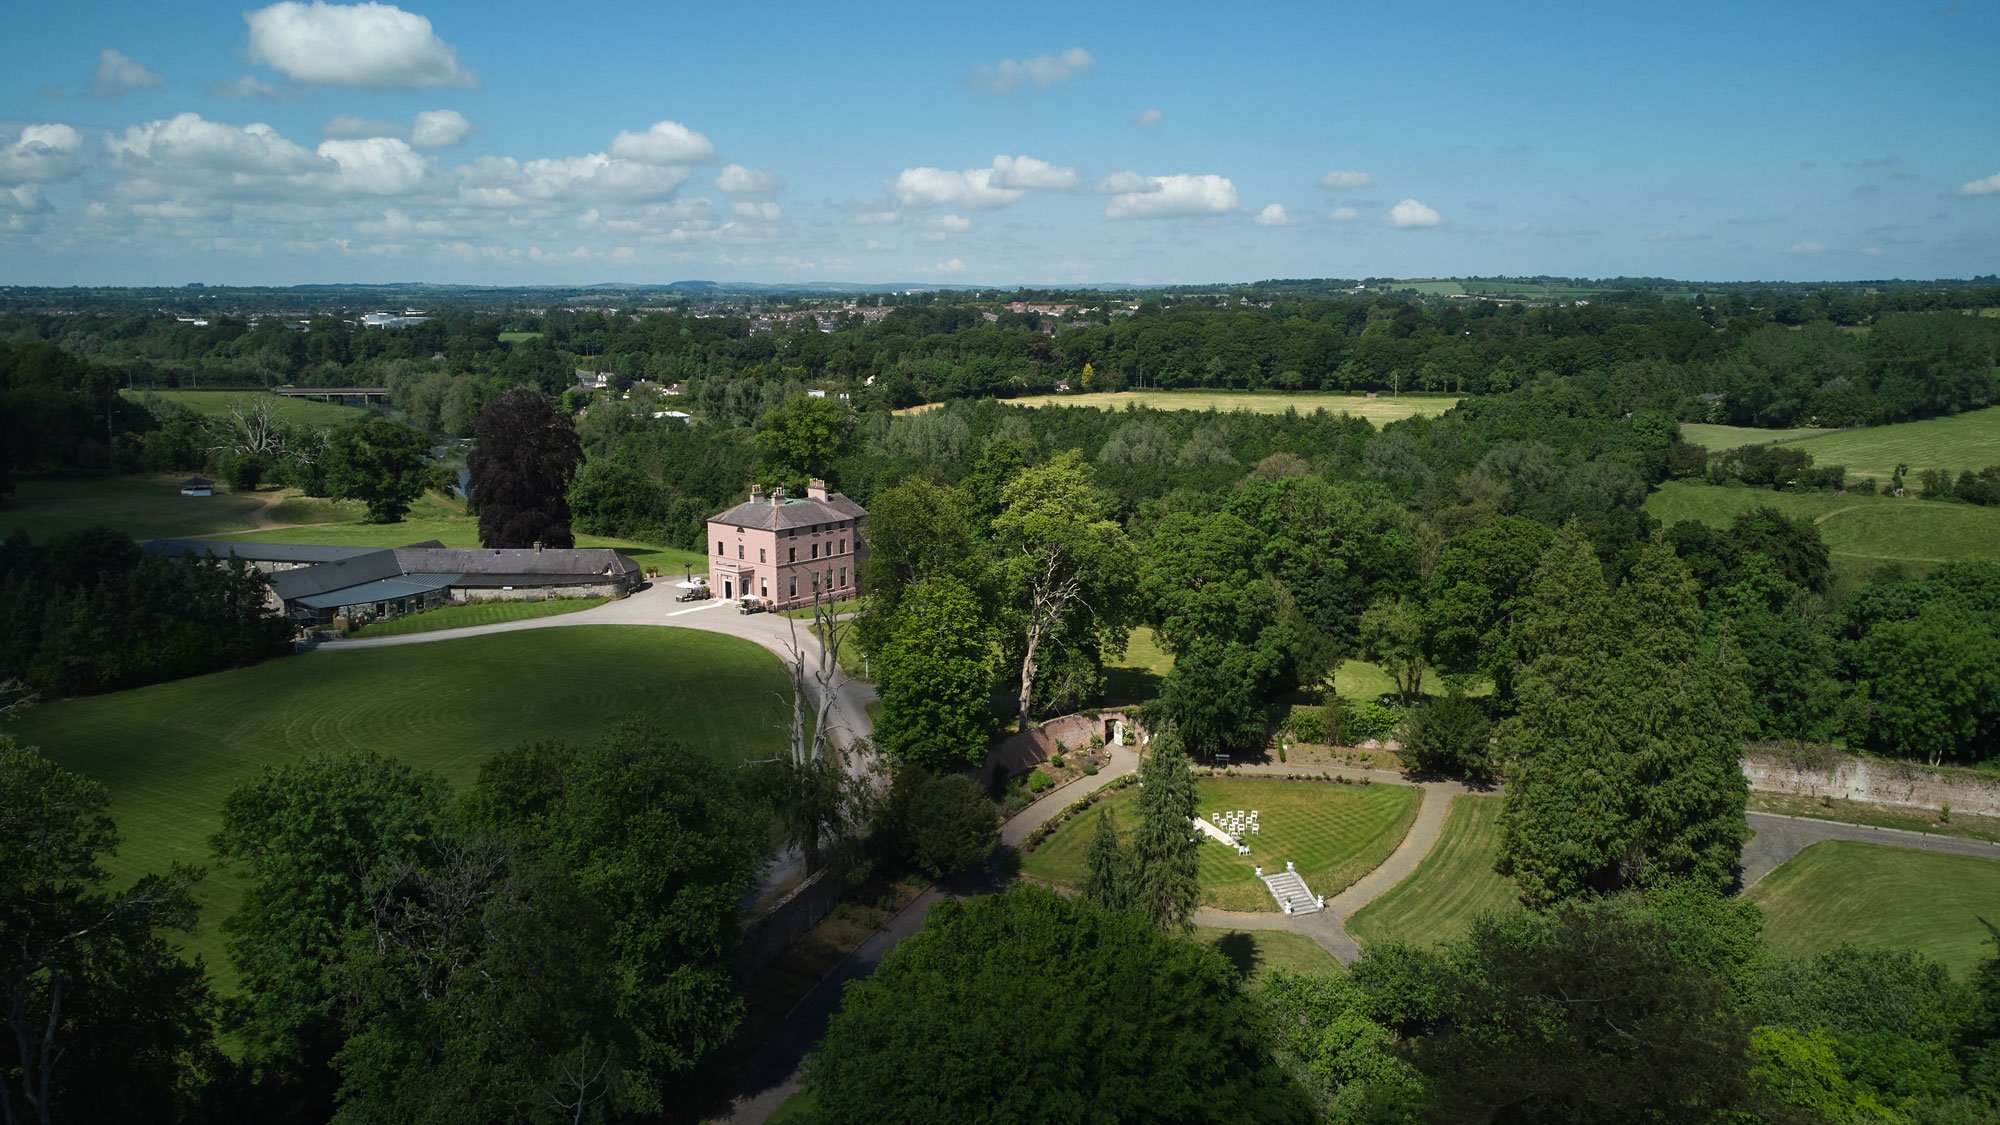 Enclosure in BellewEnclosure · 681 yd
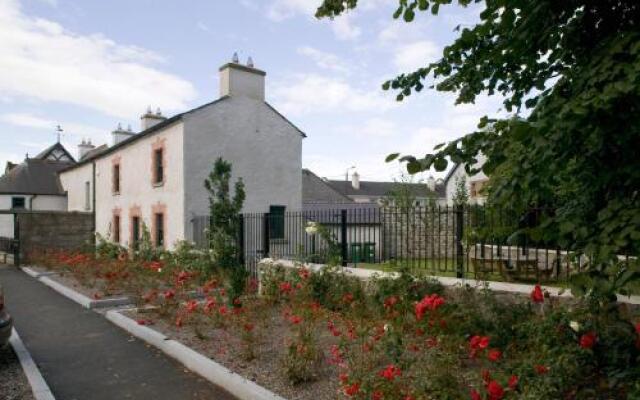 Enclosure in RathfeighEnclosure · 887 yd
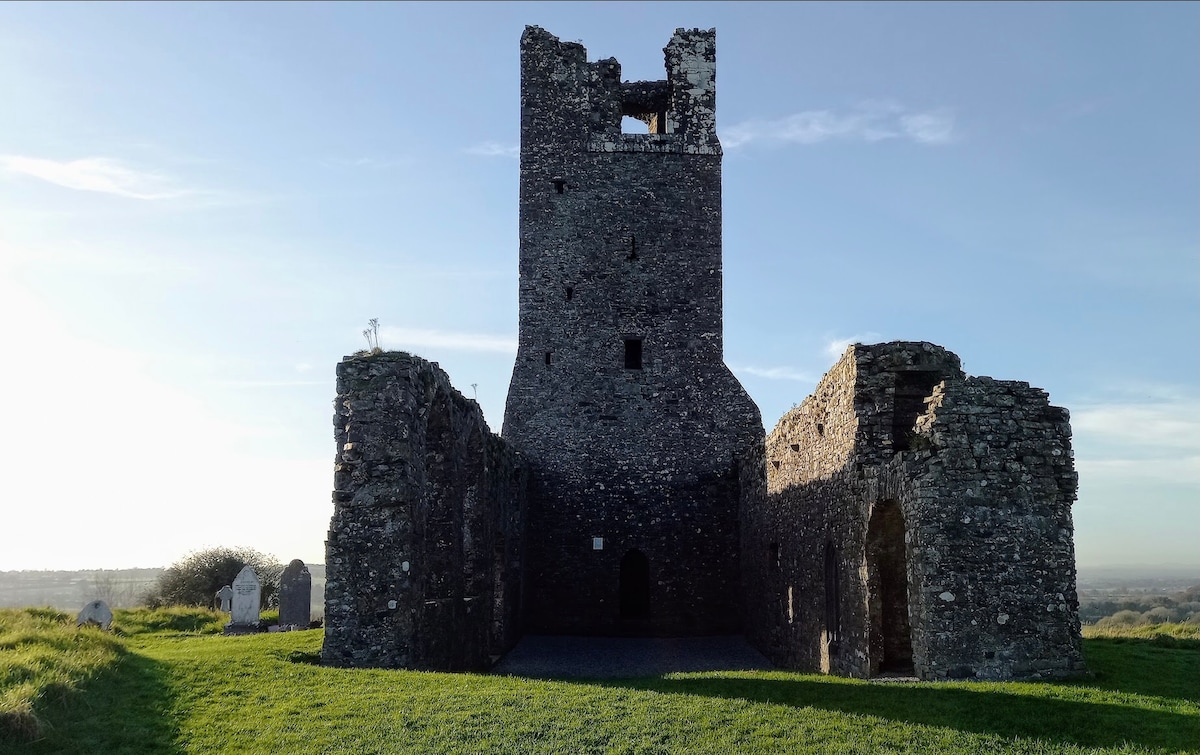 CastleCastle, motte · 953 yd
 RuinChurch · 966 yd
 Macetown CastleCastle, tower house · 1.6 mi
 European ashEuropean ash · 2.1 mi
 European BeechEuropean Beech · 2.2 mi
 Candle HillMountain / peak · 2.3 mi
 PuddenhillHeritage attraction · 2.6 mi
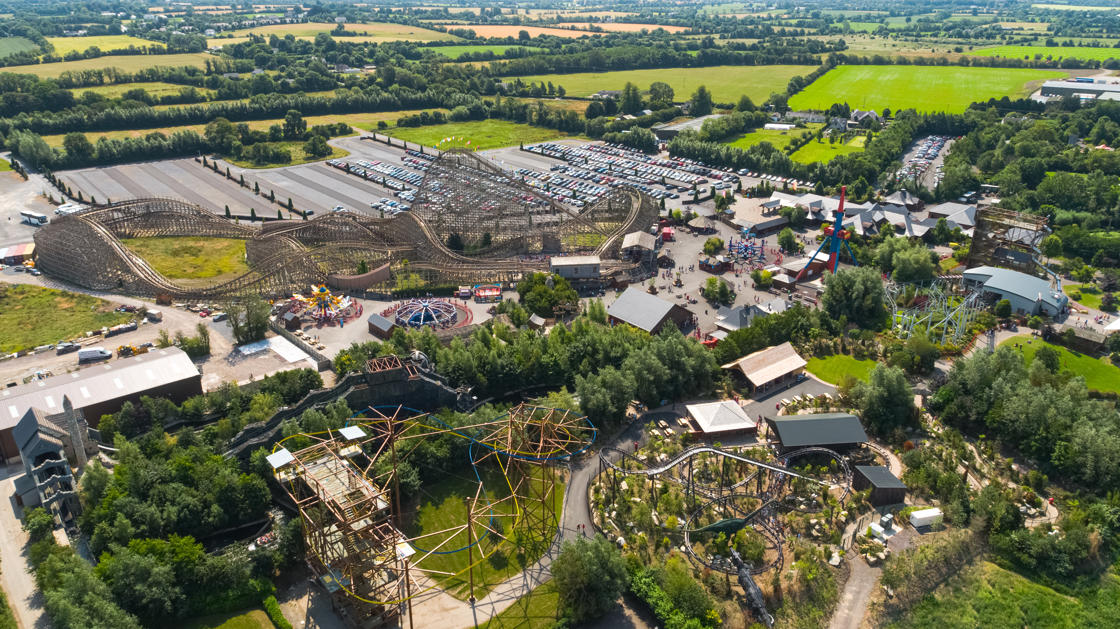 Emerald ParkHeritage attraction · 3.9 mi
 Newtown HillMountain / peak · 4.1 mi
Other information
Photo: National Inventory of Architectural Heritage · Website use allowed for educational or private purposes with source credit