What is recorded here
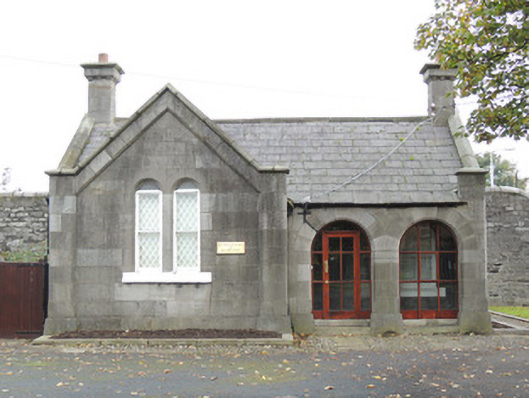
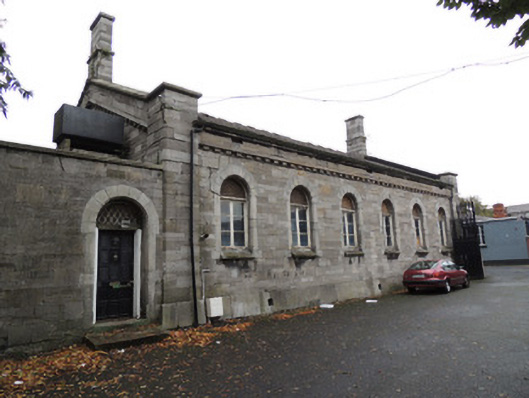
Detached three-bay single-storey former sexton’s house, built 1848, having full-height gabled breakfront to both front (west) and rear elevations, and having cut limestone screen wall perpendicular to rear elevation with lower single-storey lean-to extension to north face of this. Now in use as headquarters of Military Heritage of Ireland Trust. Pitched slate roof, with cut granite coping to gables and cut limestone chimneystacks with corbels to north and south gables. Cut limestone walls with corner piers and plinth course, chamfered round-headed niches to gables. Arcade to west elevation enclosing porch, approached by two granite steps, infilled by recent timber framed window and door. Former round-headed arched opening to south elevation, blocked with brown bricks. Twin segmental-headed window openings to front (west) elevation of breakfront, each with one-over-one pane timber sash windows and plain toplight over, and shared painted stone sill. Shouldered square-headed chamfered window opening to east elevation, with two-over-two pane timber sash window. Blocked door opening in boundary wall to east. Rusticated limestone wall to north enclosing private garden. Remains of cobbled paving to west, and cast-iron railings and gateway to south.
This former sexton’s house dates from the time of the construction of the Church of the Sacred Heart to the west and first appears on Griffith’s Valuation map c.1860. It is identified as a sexton’s house on a 1909 map of the Arbour Hill complex, with the garden to the north labelled as ‘Sexton’s Garden’. The building is now utilised by the Military Heritage of Ireland Trust, and its military associations are enhanced by its similarity to the military school, detention barracks and commandant’s house, with round-headed window openings and a dentillated cornice. The well cut stone to all elevations is evidence both of the high standard of skilled stonemasonry, and of the wealth of the army as patron in the mid-nineteenth century. Cast-iron railings to the south afforded passers-by on Arbour Hill a view of the south and west elevations with open porch at the south-west corner.
This does not grant access. Most recorded buildings are privately owned; view them only from public ground unless the owner allows entry.
Places near here
 Church of the Sacred Heartchurch/chapel · 63 yd
 Arbour Hill Boxing Clubschool · 81 yd
 National Museum of Ireland, Collins BarracksMuseum · 111 yd
 National Museum of Ireland (Decorative Arts & History)Museum · 113 yd
 CastleCastle, unclassified · 136 yd
 Royal BarracksBarracks · 162 yd
 UN Veterans MemorialMemorial · 168 yd
 1916 Easter RisingMemorial · 171 yd
 Burial ground in Unknown TownlandBurial ground · 295 yd
 European PearEuropean Pear · 730 yd
 London PlaneLondon Plane · 987 yd
 Gairdín Foirmiúil Ospidéal Ríoga Chill MhaighneannVisitor information · 1264 yd
Other information
Photo: National Inventory of Architectural Heritage · Website use allowed for educational or private purposes with source credit