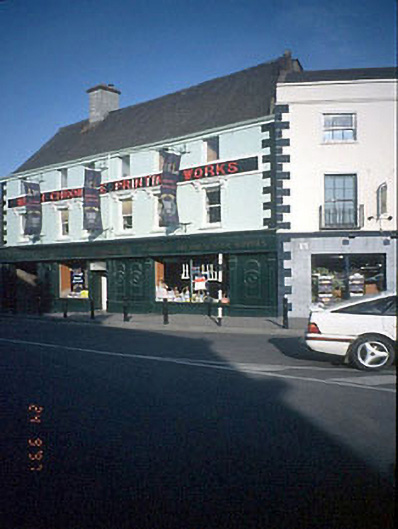
What is recorded here
Terraced six-bay three-storey former house, c.1750, with integral carriageway arch. Embellishments added to façade, c.1900, shopfront refitted, c.1985. Two-storey extensions to rear. Steep double-pitched roof, fibre cement slates, plain eaves band, rendered chimney stack, cast-iron ogee gutters. Rendered ruled and lined facade, roughcast rendered to rear, raised quoins, painted, full-width sign panel with moulded frame. Compo bracketed cornices and single pane sash windows - first floor, fix lights - second floor, full-width timber shopfront incorporating carriage archway, c.1985. Street frontage.
This does not grant access. Most recorded buildings are privately owned; view them only from public ground unless the owner allows entry.
Places near here
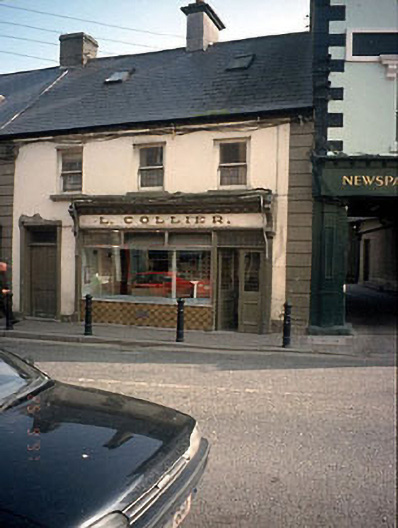 L. Collierhouse · 13 yd
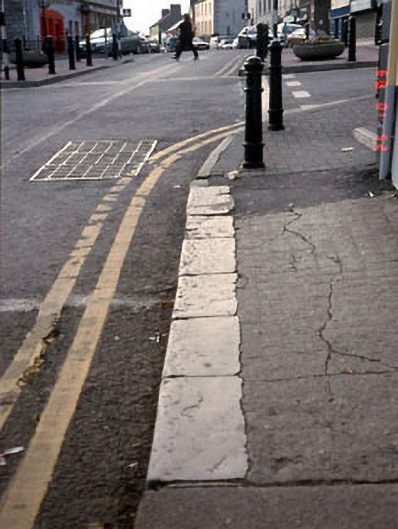 cobbles/flags/paving/kerbingcobbles/flags/paving/kerbing · 24 yd
 Town defences in Townparks (navan Lower By.)Town defences · 110 yd
 Font in Abbeyland SouthFont · 302 yd
 The RampartWood · 302 yd
 CastleCastle, motte · 713 yd
 Nangle CourtMemorial · 1660 yd
 Blackcastle DemesneWood · 1.4 mi
 Donaghmore Round TowerHeritage attraction · 1.5 mi
 Rathaldron Ho.Castle, tower house · 1.8 mi
 Carn HillMountain / peak · 2.4 mi
 BohermeenMountain / peak · 3.7 mi
Other information
Photo: National Inventory of Architectural Heritage · Website use allowed for educational or private purposes with source credit