What is recorded here
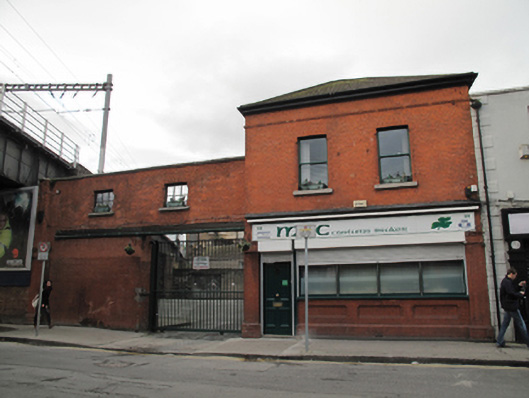
End-of-terrace two-bay two-storey commercial building, built c.1800, having shopfront to ground floor and two-bay screen wall adjoining south elevation. Hipped slate roof with replacement rainwater goods. Red brick walls laid in English garden wall bond with moulded red brick string course over first floor level. Ruled-and-lined rendered walls to side (south) and rear (west) elevations. Square-plan engaged red brick pilaster to south of screen wall, and masonry coping to top of blind façade wall. Gauged brick square-headed window openings to first floor having chamfered reveals and granite sills. Single-pane timber sliding sash windows to main building, six-pane timber-framed windows to screen wall. Shopfront comprising red brick pilasters supporting recent fascia over square-headed window opening with quadripartite timber-framed window, timber sill and red brick riser having recessed panels and red brick plinth course. Square-headed door opening with timber panelled door. Timber cornice over. Square-headed door and window openings to south elevation. Square-headed opening to screen wall having electronic gate.
This modest building retains much of its early form and fabric. It is enlivened by subtle red brick detailing including a moulded cornice, pilasters and a panelled riser to the shopfront. The blank screen wall adjoining the south elevation, evidently retained from an earlier building, provides decorative interest as well as functioning as an enclosing boundary wall to an associated yard.
This does not grant access. Most recorded buildings are privately owned; view them only from public ground unless the owner allows entry.
Places near here
 bridgebridge · 19 yd
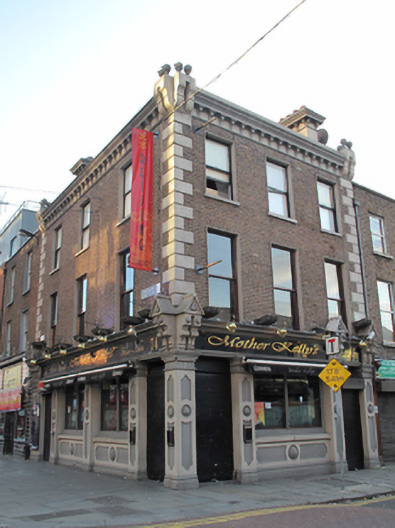 Mother Kellyspublic house · 35 yd
 Indication parkingVisitor information · 119 yd
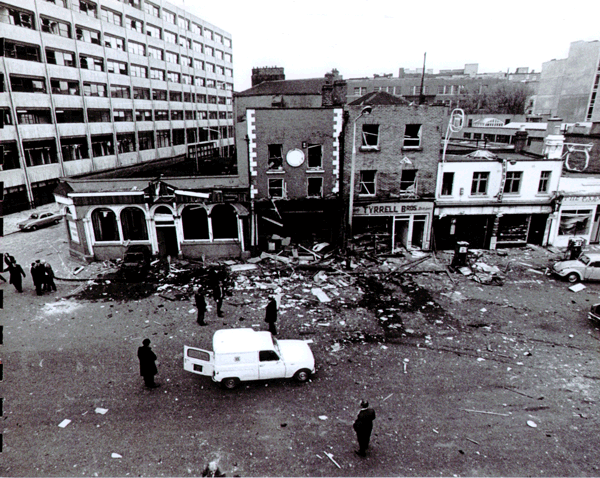 Dublin and Monaghan BombingsMemorial · 162 yd
 1913 LockoutMemorial · 190 yd
 Irish Rail InformationVisitor information · 240 yd
 Burning of the Custom Housearmed conflict · 255 yd
 Custom House Visitor CentreHeritage attraction · 261 yd
 17 October UN International Day for the Eradication of PovertyMonument · 410 yd
 EPIC The Irish Emigration MuseumMuseum · 462 yd
 Burial in Unknown TownlandBurial · 507 yd
 Burial ground in Unknown TownlandBurial ground · 732 yd
Other information
Photo: National Inventory of Architectural Heritage · Website use allowed for educational or private purposes with source credit