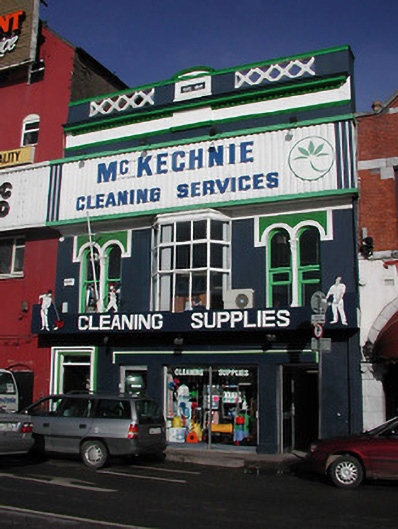
What is recorded here
Terraced three-bay two-storey commercial building, built c. 1910, with decorative rendered parapet and having oriel window flanked by paired round-headed windows to first floor. Rendered wall with decorative render entablature to eaves course, moulded render surrounds and string course over first floor windows, and having decorative render detail to oriel projection. Square-headed door opening with moulded render surround, timber panelled door and toplight. Fixed aluminium window and glazed doors to ground floor. Pair of timber sash windows and pair of replacement casement windows to first floor openings. Display sign additions to upper floors.
Though the façade of this building is now obscured by the addition of display signs, this building is of apparent architectural design and detail. The render detail enlivens and articulates the façade and was clearly executed by skilled craftsmen. The oriel window, paired round-headed openings, and decorative parapet are notable features of the building.
This does not grant access. Most recorded buildings are privately owned; view them only from public ground unless the owner allows entry.
Places near here
 Victoria Sporting Clubstore/warehouse · 11 yd
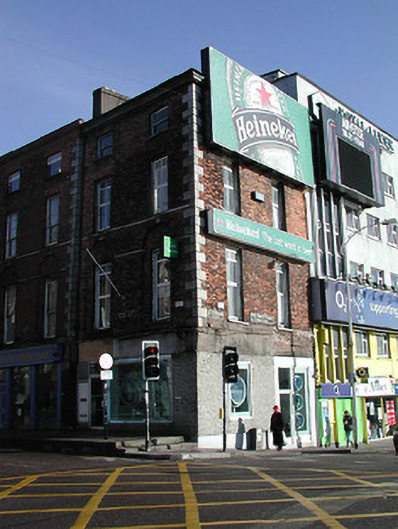 Irish Ferrieshouse · 32 yd
 Tourist OfficeVisitor information · 84 yd
 Father MatthewMonument · 142 yd
 Lavitts QuayMemorial · 256 yd
 Cork WalksVisitor information · 334 yd
 Ladys WellHoly well · 474 yd
 Mashanaglass Castle (in Ruins)Castle, tower house · 19 mi
 Summerhouse WoodForest · 19 mi
 Ummera WoodWood · 19 mi
 Seefin East TopMountain / peak · 21 mi
 SeefinMountain / peak · 22 mi
Other information
Photo: National Inventory of Architectural Heritage · Website use allowed for educational or private purposes with source credit