
More pictures of this place

What is recorded here
One word in the official record changes the whole story. This house, which dates to the earliest phase of construction on the planned Main Street, has been well maintained to present an original aspect on to the road.
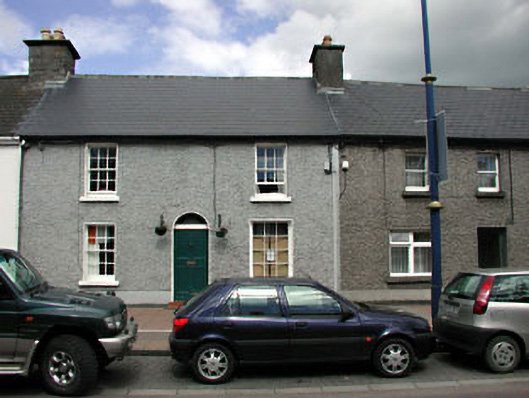
Terraced three-bay two-storey house, c.1770, on a symmetrical plan with shallow segmental-headed door opening to centre. Extended, c.1970, comprising single-bay two-storey return to rear to south-east. Reroofed, c.1990, to accommodate use as library. Gable-ended roof. Replacement fibre-cement slate, c.1990. Concrete ridge tiles. Rendered chimney stacks (shared). Cast-iron rainwater goods. Rendered walls (possibly replacement). Painted. Square-headed window openings. Stone sills. 6/6 timber sash windows (possibly replacement). Shallow segmental-headed door opening. Rendered surround with keystone. Timber panelled double doors. Overlight. Road fronted. Concrete flagged footpath to front.
This house, which dates to the earliest phase of construction on the planned Main Street, has been well maintained to present an original aspect on to the road.
This house, which dates to the earliest phase of construction on the planned Main Street, has been well maintained to present an original aspect on to the road. Composed of graceful proportions on a symmetrical plan the house conveys the aspirations to sophisticated architectural forms that were an aim of the establishment of a planned estate town. The house retains important features, such as the timber panelled fittings to the door opening, together with multi-pane timber sash fenestration, although the interior has apparently undergone complete alteration of form and appearance. The house is of importance for its age and for continuing the established streetline of the planned street, while contributing to the regular roofline of the terrace as it proceeds to meet with the entrance to the Carton estate to north-east.
The story behind this place
This house, which dates to the earliest phase of construction on the planned Main Street, has been well maintained to present an original aspect on to the road.
This does not grant access. Most recorded buildings are privately owned; view them only from public ground unless the owner allows entry.
Places near here
 Desmond Househouse · 33 yd
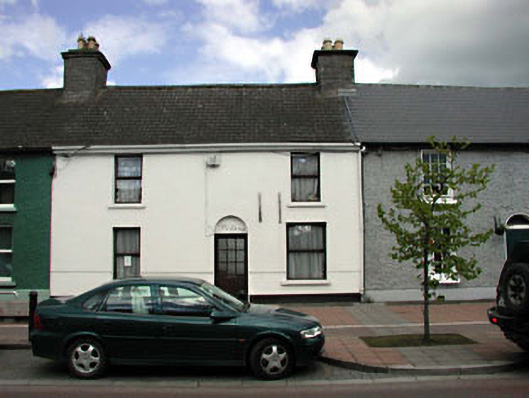 Westwayhouse · 34 yd
 The Tree of Liberty 1798-1998Memorial · 75 yd
 Common LimeCommon Lime · 94 yd
 Memorial to 1916 Volunteers from MaynoothMemorial · 125 yd
 Maynooth CastleHeritage attraction · 360 yd
 CastleCastle, Anglo-Norman masonry castle · 399 yd
 European YewEuropean Yew · 449 yd
 The Sun ClockHeritage attraction · 472 yd
 Enclosure in MaynoothEnclosure · 1017 yd
 IndicatedHoly well · 1222 yd
 Moygaddy CastleCastle, tower house · 1624 yd
Other information
Photo: BIipblop · CC BY-SA 4.0