What is recorded here
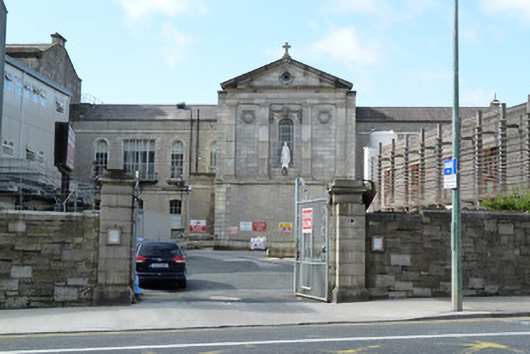
Attached chapel, built 1886 and modified 1935-7, with five-bay nave, shallow three-bay pedimented transepts and two-bay chancel. Pitched slate roof with cast-iron rainwater goods and base of crossing. Snecked limestone walls with dressed granite string course, plinth course and quoins. Ashlar granite to gable wall of transepts with engaged Doric pilasters on continuous granite string course supporting granite frieze and cornice over snecked limestone walls with granite quoins. Round-headed openings with dressed granite block-and-start surrounds and keystones, granite sills and nine-over-six pane timber sliding sash windows. Segmental-headed openings to lower level of chancel with dressed granite block-and-start surrounds and keystones, granite sills and six-over-six pane timber sash windows. Round-headed openings with chamfered granite surround, flush granite sill, carved granite swags and garlands over and timber sliding sash windows to gable walls of transepts. Segmental-headed door openings to transepts with dressed granite block-and-start surrounds and keystones, granite lintel, timber panelled doors and plain over-lights. Snecked granite wall with mild steel vehicular gates with ashlar granite piers to north. Forms part of larger hospital complex which includes Mater Hospital main building to south.
Following the deterioration in the economic situation of the Gardiner family, the Royal Circus which had been earmarked for a grand residential development, was secured for the construction of the Mater Misericordiae Hospital. The chapel was one of the final elements of the hospital to be completed and replaced a smaller building located in the west range. It was designed by the firm of W. H. Byrne and constructed by Fitzgerald and Leonard builders between 1935 and 1937. It was dedicated by Edward Byrne, Archbishop of Dublin. A traditional-style ecclesiastical building, the design integrates well with the earlier nineteenth-century hospital ranges, making an interesting contribution to the diverse architectural heritage of the area.
This does not grant access. Most recorded buildings are privately owned; view them only from public ground unless the owner allows entry.
Places near here
 Mountjoy Garda Stationgarda station/constabulary barracks · 134 yd
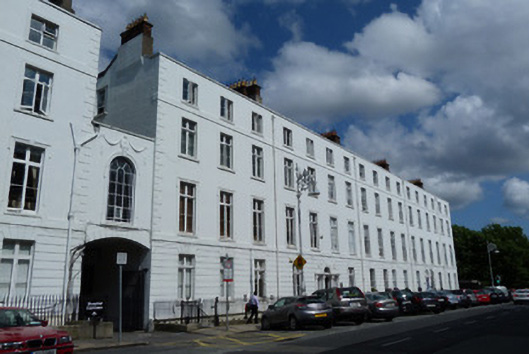 Mater Hospitalhouse · 161 yd
 Irish Volunteers memorialMonument · 220 yd
 Chinese ToonChinese Toon · 269 yd
 Iris MurdochMemorial · 357 yd
 Burial ground in Unknown TownlandBurial ground · 864 yd
 Hungry TreeHeritage attraction · 1006 yd
 London PlaneLondon Plane · 1011 yd
 Campus Information PointVisitor information · 1064 yd
 Burial in Unknown TownlandBurial · 1171 yd
 Jameson ChimneyHeritage attraction · 1549 yd
 Burning of the Custom Housearmed conflict · 1.0 mi
Other information
Photo: National Inventory of Architectural Heritage · Website use allowed for educational or private purposes with source credit