What is recorded here

Detached three-bay two-storey house, built c.1845, having flat-roofed extension to side (north). Hipped slate roof with timber clad overhanging eaves, rendered chimneystacks and uPVC rainwater goods. Rendered walls throughout. Diminishing square-headed window openings with painted stone sills throughout, having six-over-six pane timber sliding sash windows. Round-headed stairwell window opening with stone sill to rear (east) elevation, having stained glass six-over-six pane timber sliding sash window with spoked fanlight to upper sash. Round-headed door opening within timber doorcase to front elevation, having fluted pilasters and scroll console brackets surmounted by architrave, having timber panelled door and spoked fanlight. Set within own grounds, having square-profile rendered piers and wrought-iron gates to south of site.
With its striking symmetrical façade, echoed by symmetrically placed chimneystacks, this fine house makes a positive contribution to the streetscape. Its elegant proportions, tall ground floor windows and centralised doorcase mark this building out as being classical in style. It retains most of its historic fabric and features, including timber sash windows and a fine doorcase.
This does not grant access. Most recorded buildings are privately owned; view them only from public ground unless the owner allows entry.
Places near here
 Sunnyside Househouse · 85 yd
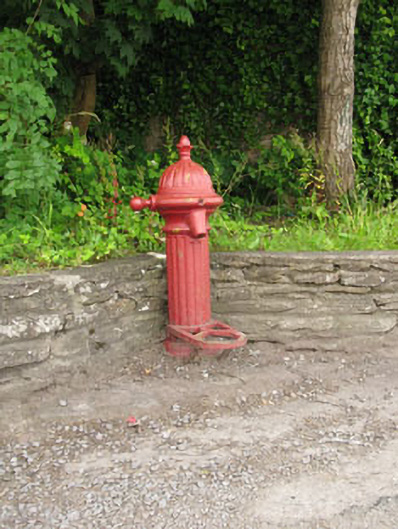 water pumpwater pump · 113 yd
 Macroom WalksVisitor information · 179 yd
 Macroom Castle (in Ruins)Castle, tower house · 314 yd
 Burial Gd (Disused)Burial ground · 460 yd
 Battle of Macroombattle · 584 yd
 Fulacht fia in Gurteenroe (muskerry West By.)Fulacht fia · 1425 yd
 Sessile OakSessile Oak · 1.4 mi
 Neill's WoodWood · 1.5 mi
 Dundareirke Castle (in Ruins)Castle, tower house · 2.5 mi
 Clonavrick CliffCliff · 3.1 mi
 Priest MemorialMemorial · 5.2 mi
Other information
Photo: National Inventory of Architectural Heritage · Website use allowed for educational or private purposes with source credit