
What is recorded here
Detached double-pile five-bay two-storey house, built c. 1840. Pitched slate roof with rendered chimneystacks and cast-iron rainwater goods. Smooth rendered walls with quoins. Square-headed timber sliding sash one-over-one pane windows with limestone sills. Elliptical-headed door opening with moulded render surround, timber panelled door with panelled timber surround and plain fanlight. Segmental-arched carriage entrance to south with red brick voussoirs and corrugated-iron gate. Two-storey outbuilding to rear with corrugated-iron roof having eaves course and camber-headed windows with brick voussoirs. Wrought-iron railings to front of site on rendered plinth walls, with similar pedestrian gate.
The five-bay fenestration of this house differs from its neighbouring houses, making it immediately noticeable in the village streetscape. The house retains notable features such as the moulded door surround and timber sliding sash windows. The wrought-iron railings and side entrance separate the site from the road and contribute to its overall setting.
This does not grant access. Most recorded buildings are privately owned; view them only from public ground unless the owner allows entry.
Places near here
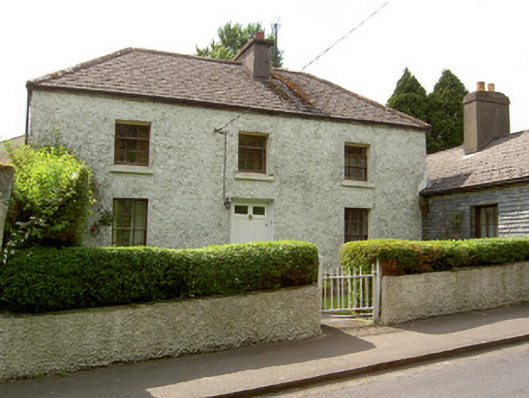 Rose Cottagehouse · 24 yd
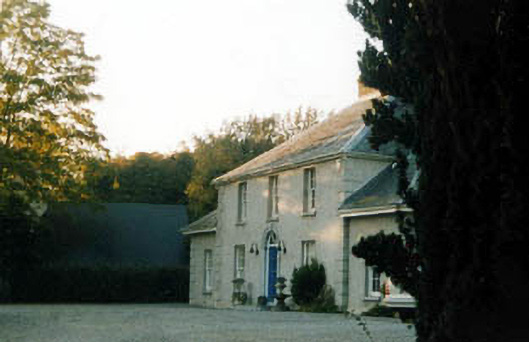 Briarview Househouse · 37 yd
 Crusader's GraveHeritage attraction · 503 yd
 Common LimeCommon Lime · 539 yd
 European ashEuropean ash · 912 yd
 Patricks WellHoly well · 1220 yd
 CastleCastle, ringwork · 1356 yd
 Greenan MoteEnclosure · 1384 yd
 Greenan Castle (in Ruins)House, fortified house · 1441 yd
 Toberaheena WellSpring · 1730 yd
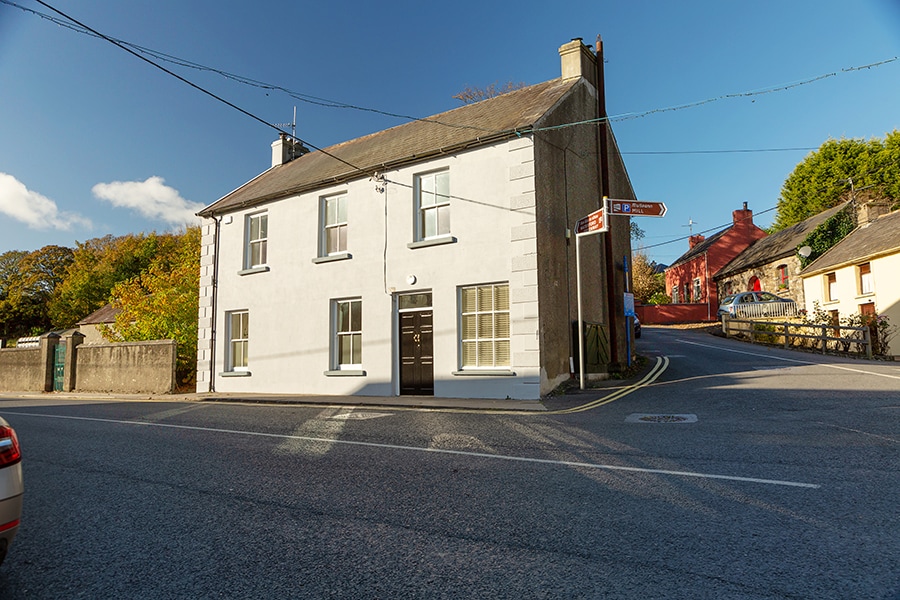 Kilmacomma HillMountain / peak · 1.0 mi
 Siege of Clonmelsiege · 1.5 mi
Other information
Photo: National Inventory of Architectural Heritage · Website use allowed for educational or private purposes with source credit