What is recorded here
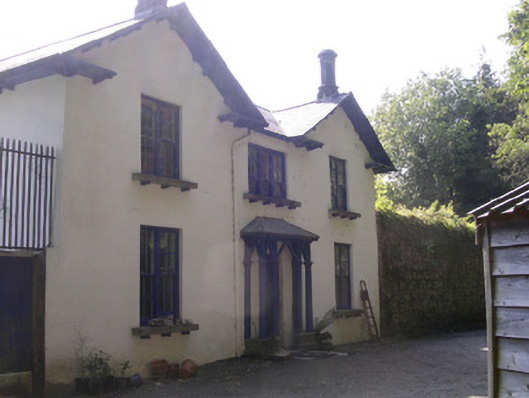
Detached three-bay two-storey rendered former gardener's house, built c. 1870. Small hipped roof open porch projects from centre north. Pitched slate roof, clay ridge tiles, projecting open-bed pedimented timber eaves to end bays carried on paired brackets each surmounted by a octagonal chimney pot, cast-iron gutters on overhanging eaves on paired brackets. Painted smooth-rendered ruled-and-lined walling. Square-headed window openings, limestone stone sills resting on small painted corbels to front elevation, painted four-over-four coupled timber sash windows, four-over-two tripartite over porch. Square-headed door opening, painted four-panel timber door, painted timber porch with octagonal columns set on stone plinths moulded capitals carrying diagonal bracing carrying roof. Gravel area to front, surrounded by trees, high rubble stone boundary walls to large garden to south. Located in Markree Demesne.
This may have been the head gardener's house. It has retained most of its original details some of which are quite unusual such as the gable-mounted chimney pots, overhanging eaves, delicate timber porch and coupled sash windows.
This does not grant access. Most recorded buildings are privately owned; view them only from public ground unless the owner allows entry.
Places near here
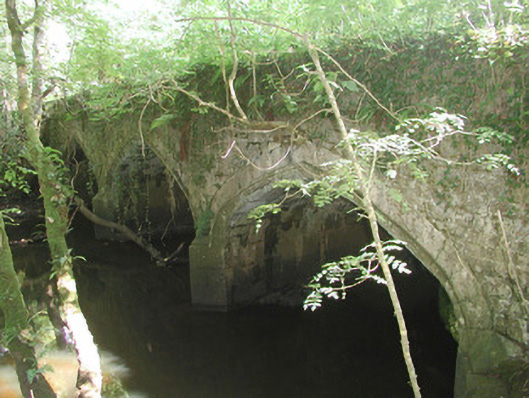 Markree Castlebridge · 418 yd
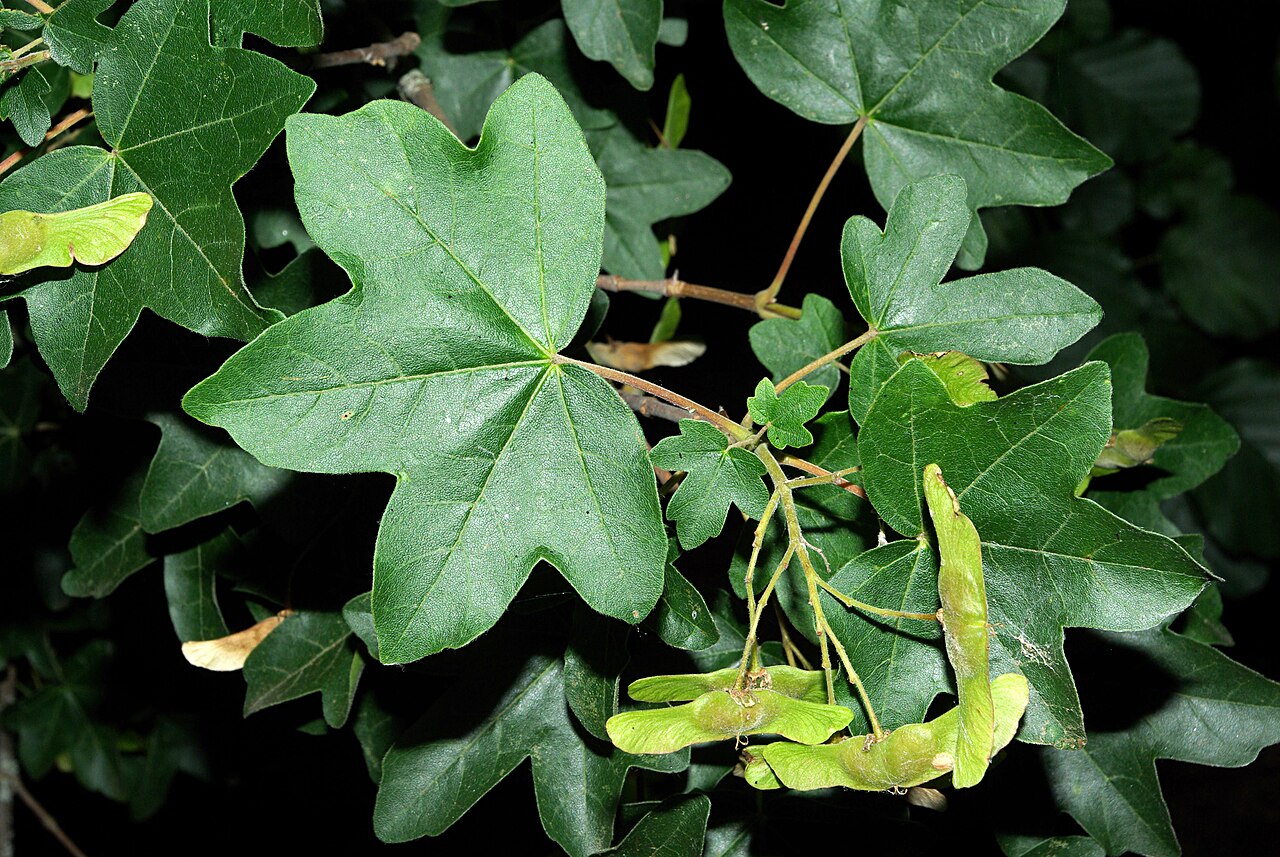 Field MapleField Maple · 666 yd
 Bullpark FortFairy fort / earthen ringfort · 890 yd
 Indicated (1838).Fairy fort / earthen ringfort · 962 yd
 European ashEuropean ash · 1124 yd
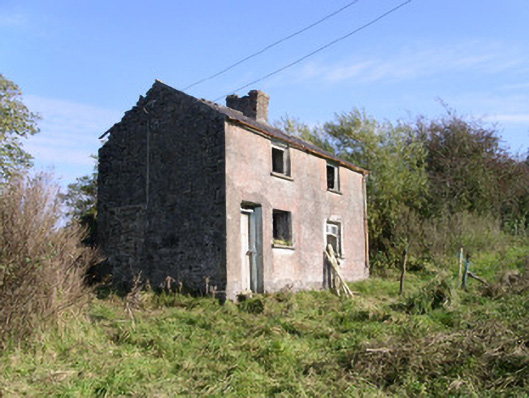 worker's houseworker's house · 1227 yd
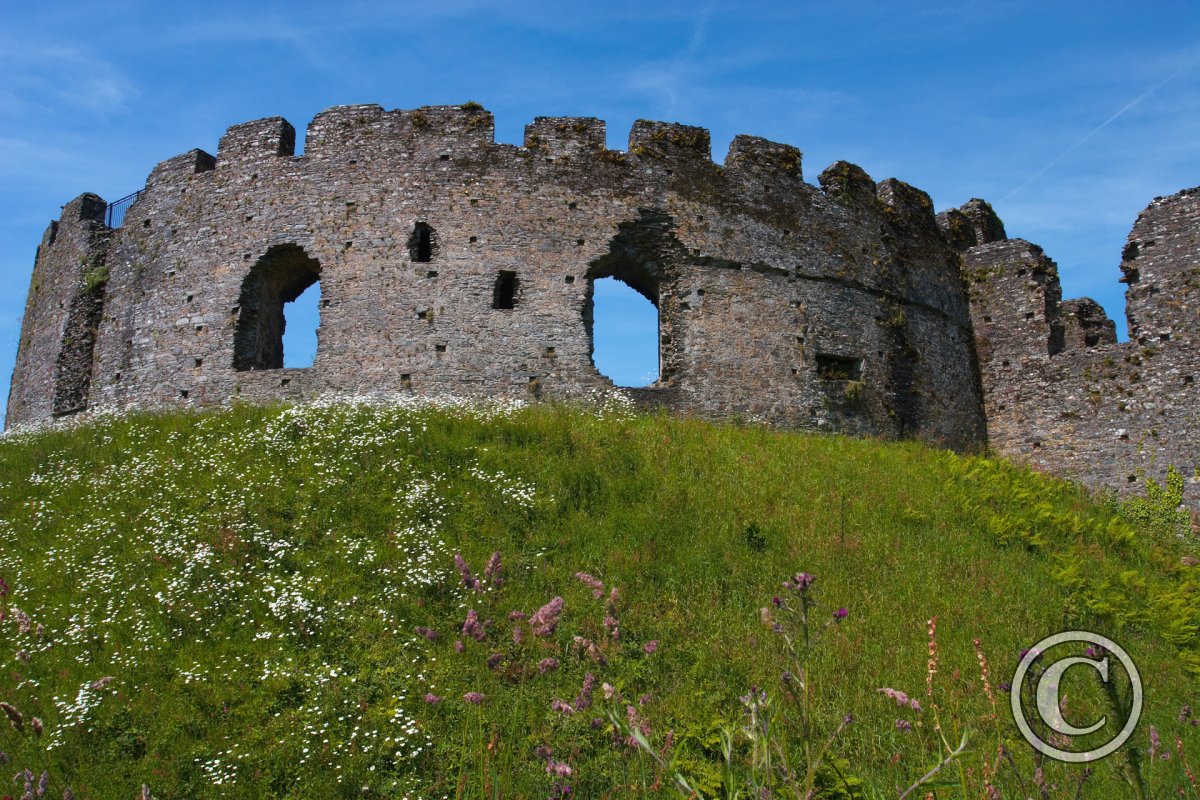 CastleCastle, motte and bailey · 1445 yd
 Castle (Site of)Castle, unclassified · 1.6 mi
 Teeling MonumentMemorial · 1.7 mi
 Battle of Collooneybattle · 1.8 mi
 James MorrisonMemorial · 2.6 mi
 BunreecoillMountain / peak · 2.8 mi
Other information
Photo: National Inventory of Architectural Heritage · Website use allowed for educational or private purposes with source credit