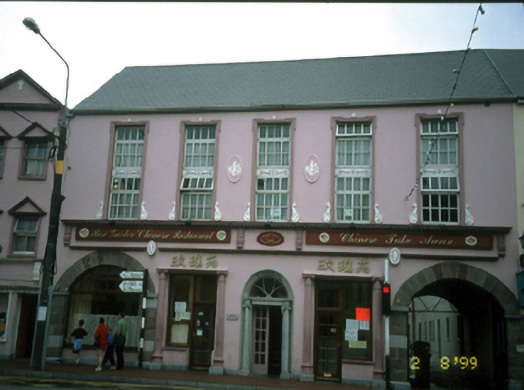
What is recorded here
Attached five-bay three-storey former market house, built 1847, with integral carriageway arch and ornate stucco decorative surrounds to upper floor windows c. 1980. Formerly used as inn and now in use as restaurant and offices, with three-storey extension to rear. Pitched artificial slate roof with uPVC rainwater goods. Painted cement rendered walls. Timber shop signs surrounded by decorative stucco mouldings. Sandstone and limestone ashlar to archways of ground floor. Stucco scroll detailing flanking first floor windows. Engaged Ionic columns to ground floor windows. Timber top hung outward opening windows with moulded render window surrounds. Timber fixed windows with timber glazed panelled doors to ground floor, and timber glazed panelled double leaf door with carved limestone lintel flanked by engaged Ionic columns with fanlight above surrounded by limestone archivolt. Wrought-iron double leaf gate to laneway arch. Timber sliding sash arched stairway window visible to rear.
This does not grant access. Most recorded buildings are privately owned; view them only from public ground unless the owner allows entry.
Places near here
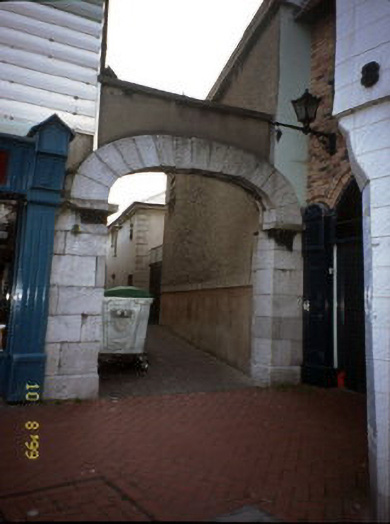 archarch · 100 yd
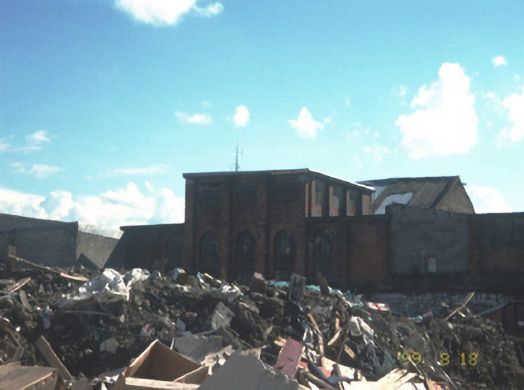 gasworksgasworks · 116 yd
 CastleCastle, unclassified · 287 yd
 John Hurley GalleryGallery · 287 yd
 The DicemanMemorial · 289 yd
 Castle MacallistrumCastle, unclassified · 291 yd
 The PikemanMemorial · 296 yd
 Charles Kerins MonumentMonument · 472 yd
 Kerry County MuseumMuseum · 536 yd
 James Last MonumentMonument · 1143 yd
 Tralee Bay Wetlands Eco and Activity ParkNature reserve · 1205 yd
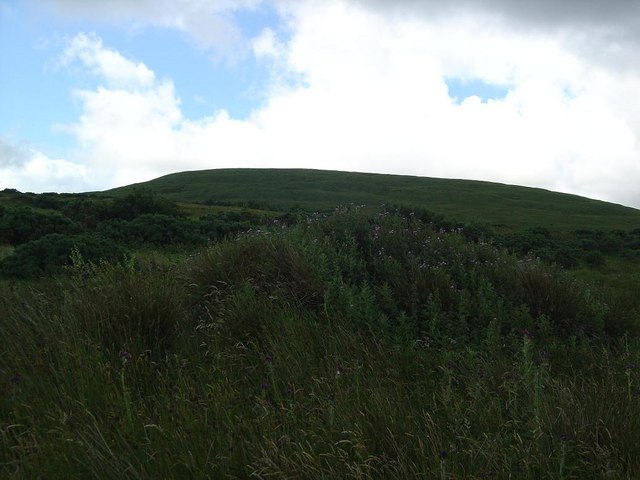 Knockmichael MountainMountain / peak · 2.9 mi
Other information
Photo: National Inventory of Architectural Heritage · Website use allowed for educational or private purposes with source credit