
What is recorded here
Detached two-bay two-storey over part basement double-pile house, built 1887, retaining some original fenestration with single-bay single-storey canted bay window to rear (south-east) elevation. Renovated, c.1915, with single-bay single-storey lean-to porch added to side (north-east) elevation. Extended, c.1940, comprising single-bay two-storey lean-to lower recessed end bay to south-west incorporating square-headed carriageway. Renovated and part refenestrated, c.1990. Pitched double-pile (M-profile) slate roof (lean-to to recessed end bay; lean-to to porch) with clay ridge tiles, rendered chimney stacks, rendered coping, and iron rainwater goods on rendered eaves. Painted rendered walls to front (north-west) elevation with rendered quoined piers, and painted rendered parapet to porch having stringcourse, and rendered coping. Unpainted replacement cement rendered walls, c.1990, to rear (south-east) elevation. Square-headed window openings (one round-headed window opening to right ground floor) with stone sills, moulded rendered surrounds, and 2/2 timber sash windows. Square-headed window openings to remainder (including to canted bay window) with rendered sills, and replacement uPVC casement windows, c.1990. Square-headed door opening with rendered pilaster surround, replacement timber panelled door, c.1990, and overlight. Square-headed carriageway with iron lifting door. Set back from line of road in own grounds with forecourt having cast-iron railings with Fleur-de-Lys finials.
A well-appointed, middle-size house of distinctive form and massing, which retains most of its original character, together with a range of important salient features and materials. The sophisticated quality of the composition forms an attractive foil to the vernacular appearance of the cottages immediately to north-east (22817036-9/WD-27-17-36 – 9), and contributes to the diversity of the street scene.
This does not grant access. Most recorded buildings are privately owned; view them only from public ground unless the owner allows entry.
Places near here
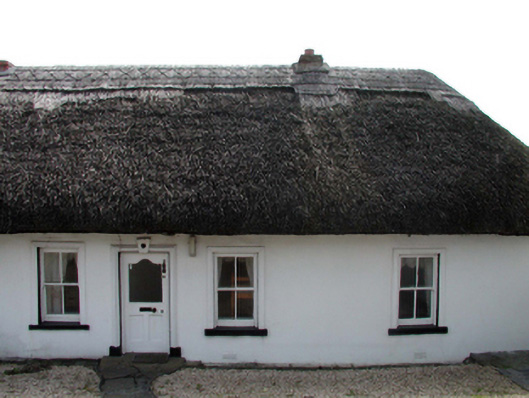 Fairviewhouse · 30 yd
 Sunrise Cottagehouse · 33 yd
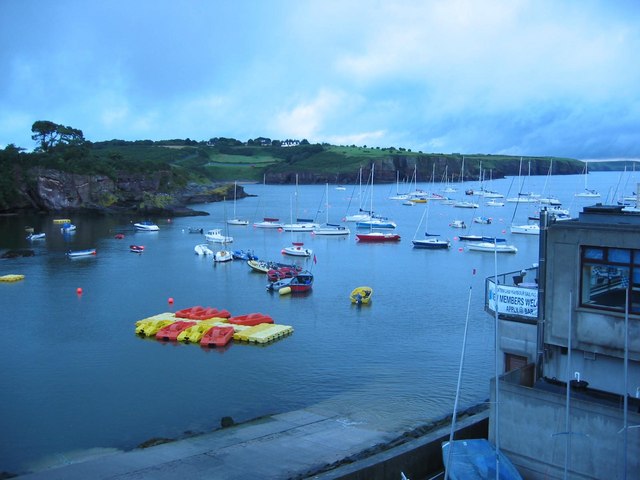 Harbour and Park walk.Walking route · 106 yd
 The WoodsWalking route · 186 yd
 Lost at Sea Memorial WallMemorial · 373 yd
 Ladies CoveBeach / strand · 438 yd
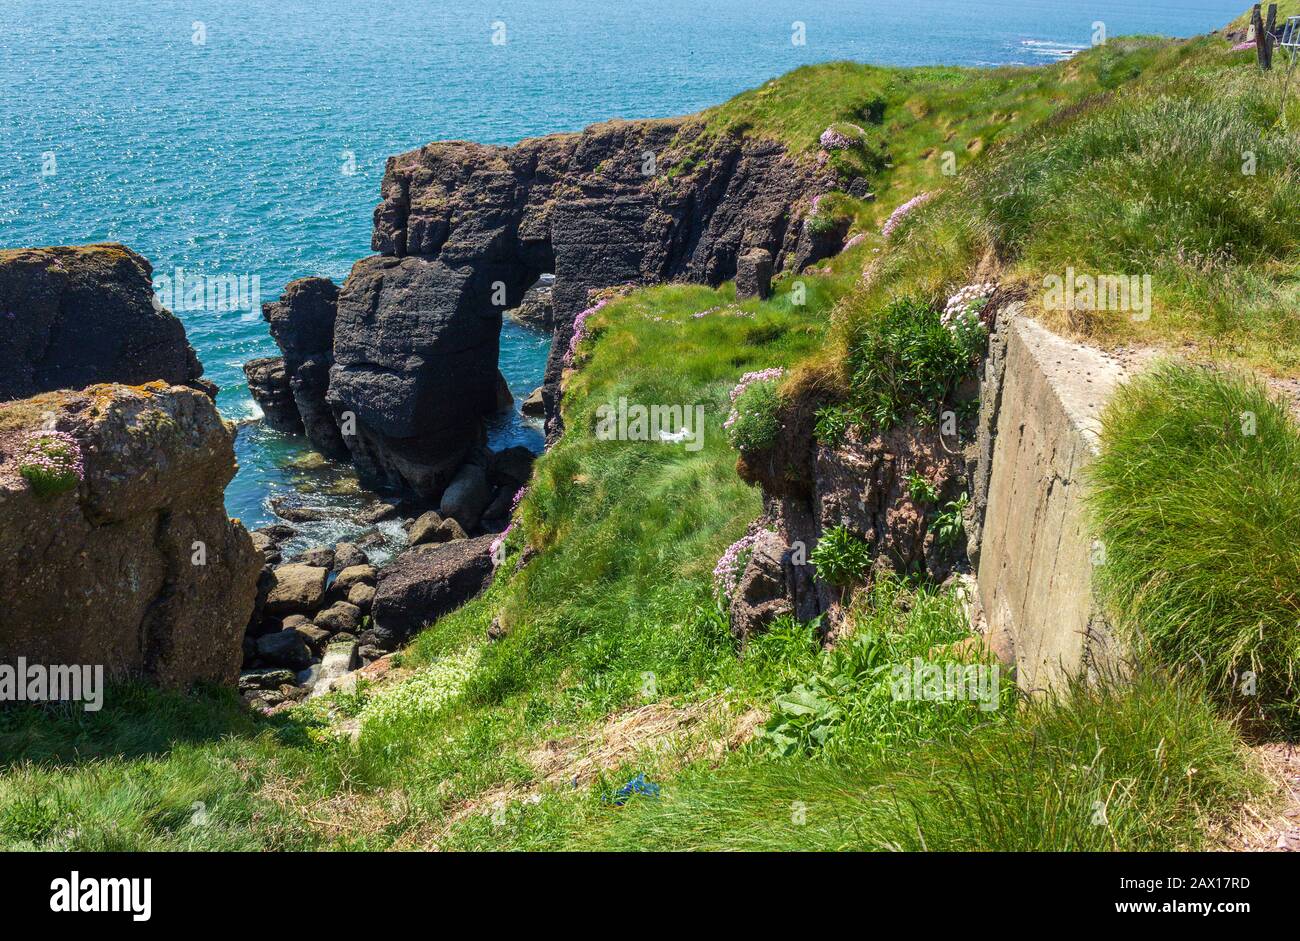 Enclosure in DunmoreEnclosure · 468 yd
 Castle in ruinsCastle, Anglo-Norman masonry castle · 481 yd
 Hut site in DunmoreHut site · 483 yd
 Councillors StrandBeach / strand · 782 yd
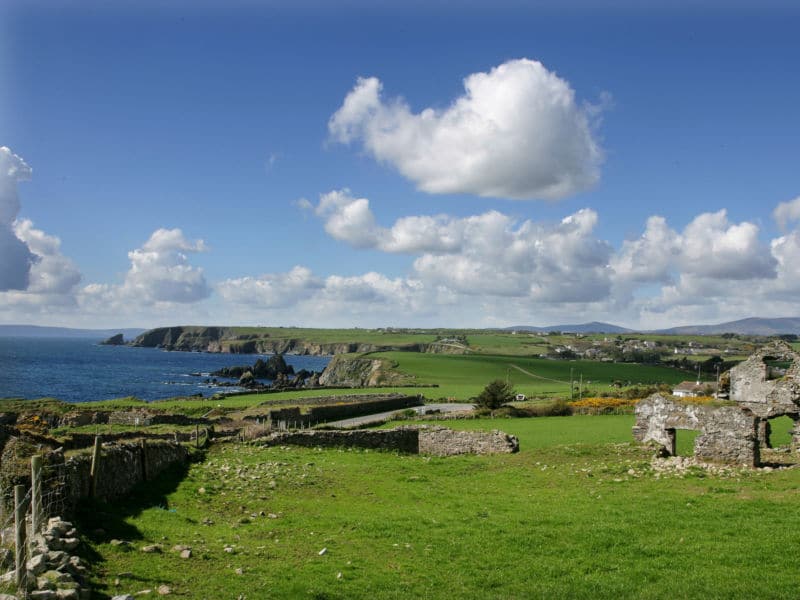 South East Coastal DriveVisitor information · 2.0 mi
 Knockavelish HeadHeadland · 2.6 mi
Other information
Photo: National Inventory of Architectural Heritage · Website use allowed for educational or private purposes with source credit