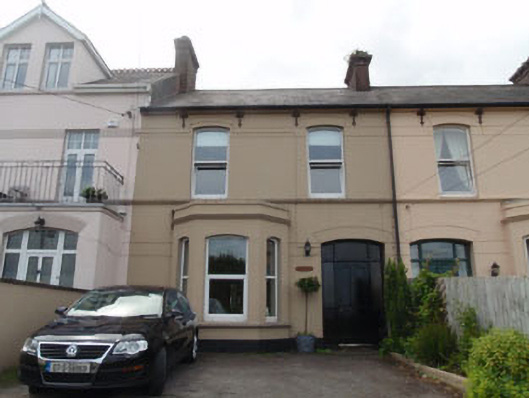
What is recorded here
Terraced two-bay two-storey house, built c.1850, having canted bay to front (north-east) and recent extension to rear (south-west). Pitched slate roof with rendered chimneystacks and eaves course , having cast-iron rainwater goods supported by decorative cast-iron brackets. Rendered walls with render plinth, sill course to first floor of front elevation and to canted bay. Dentilated architrave, unadorned frieze and moulded cornice to canted bay. Camber-headed window openings with channelled voussoirs to front elevation, having replacement uPVC casement windows. Camber-headed door opening to front elevation having channelled archivolt decoration and replacement timber panelled door with sidelights and overlight. Rubble stone enclosing wall with square-profile brick gate piers.
Located overlooking the Owenboy River, this fine house forms an integral component of a short terrace. Despite some recent additions and alterations, the house retains a great deal of its historic character and form through the retention of key features including camber-headed openings, a slate roof, finely decorated canted bay window and decorated cast-iron eaves brackets.
This does not grant access. Most recorded buildings are privately owned; view them only from public ground unless the owner allows entry.
Places near here
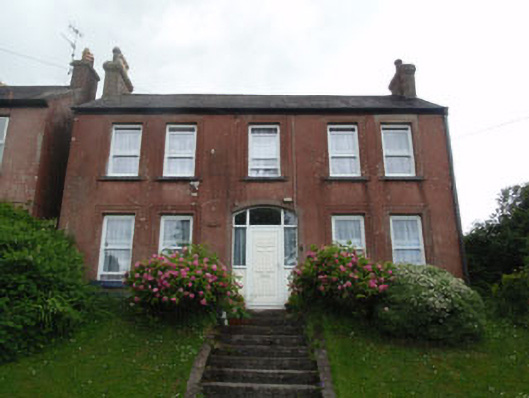 Ivy Bankpresbytery/parochial/curate's house · 27 yd
 Ardmachreehouse · 40 yd
 Crosshaven Tourist OfficeVisitor information · 217 yd
 Castle (Site of)Castle, unclassified · 563 yd
 Slab-lined burial in HoddersfieldSlab-lined burial · 854 yd
 Curraghbinny WoodsForest · 934 yd
 The Giant's GraveMonument · 979 yd
 St Bridgets WellHoly well · 1084 yd
 William Warren Baldwin plaqueMemorial · 1153 yd
 Church Bay BeachBeach / strand · 1.0 mi
 Loughbeg Bird ReserveNature reserve · 1.2 mi
 Fennells Bay beachBeach / strand · 1.3 mi
Other information
Photo: National Inventory of Architectural Heritage · Website use allowed for educational or private purposes with source credit