What is recorded here
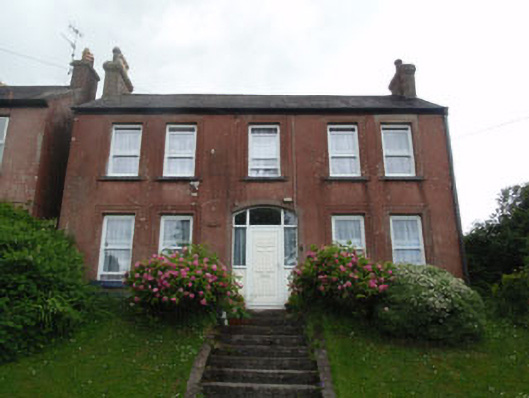
Detached five-bay two-storey former parochial house, built c.1890, now in use as private house. Pitched slate roof with rendered chimneystacks, timber clad eaves and uPVC rainwater goods. Rendered walls throughout. Square-headed window openings with limestone sills throughout, having channelled render surrounds and replacement one-over-one pane uPVC sliding sash windows. Camber-headed door opening to front (north-east) elevation having channelled render surround, limestone step and uPVC door with sidelights and overlight. Rendered enclosing wall with square-profile gate piers and cast-iron gate with decorative spearheads.
Though the original door and window fittings have been replaced, this building retains much of its historic character. Located on an elevated site, it forms part of a group of three buildings, which vary in design and scale. Built overlooking the Owenboy River in the late nineteenth century, these houses are thought to have been associated with St. Bridget's Roman Catholic church to the south, and were probably built as parochial houses.
This does not grant access. Most recorded buildings are privately owned; view them only from public ground unless the owner allows entry.
Places near here
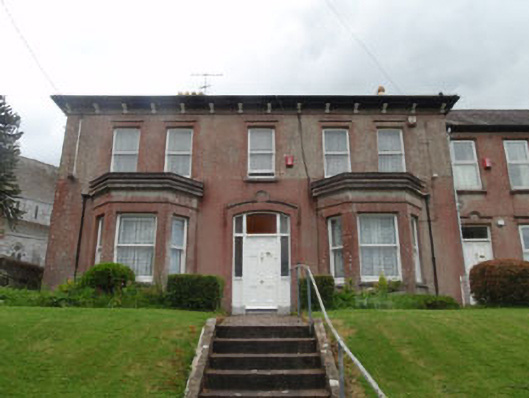 presbytery/parochial/curate's housepresbytery/parochial/curate's house · 21 yd
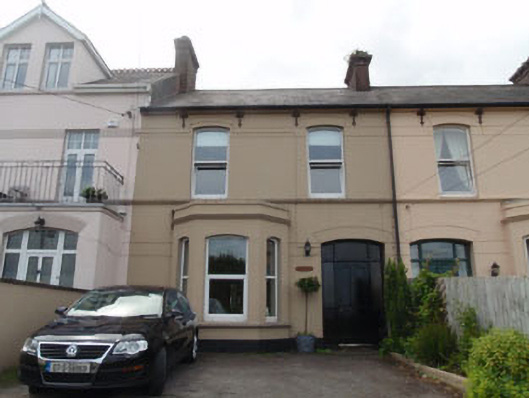 Marina Villahouse · 27 yd
 Crosshaven Tourist OfficeVisitor information · 194 yd
 Castle (Site of)Castle, unclassified · 560 yd
 Slab-lined burial in HoddersfieldSlab-lined burial · 858 yd
 Curraghbinny WoodsForest · 956 yd
 The Giant's GraveMonument · 1001 yd
 St Bridgets WellHoly well · 1057 yd
 William Warren Baldwin plaqueMemorial · 1178 yd
 Church Bay BeachBeach / strand · 1745 yd
 Fennells Bay beachBeach / strand · 1.2 mi
 Loughbeg Bird ReserveNature reserve · 1.2 mi
Other information
Photo: National Inventory of Architectural Heritage · Website use allowed for educational or private purposes with source credit