What is recorded here
Glananarig holds a rock-cut passage with two chambers and a narrow creep, buried again after survey near Glebe graveyard. It may have belonged to an early ecclesiastical enclosure, though that remains unclear. The passage is small enough to crawl through and strange enough to remember, a hidden room beneath ordinary pastureland.
In pastureland, near the bottom of a NE-facing steep slope, to the NW of Church Crossroads and Glebe graveyard (CO070-039002). Man-made underground passage discovered during the course of a Cork County Council road widening project. A large opening into a subterranean passage was uncovered as topsoil was removed. The survey of the Man-made underground passage was carried out soon afterwards (Drumm and Kiely 2006). The Man-made underground passage does not appear related to an enclosure or ringfort, but a number of associated archaeological features were identified and excavated around the Man-made underground passage, though the relationship between it and the these features is unclear, as is its relationship to the ecclesiastical foundation at Glebe. The original foundation date for the church and graveyard at Glebe is unknown, but the presence of two bullaun stones suggest an origin in the early medieval period. It is possible that the Man-made underground passage and the associated features were part of a larger early ecclesiastical enclosure (ibid. 4-5).
Excavation of the Man-made underground passage established that it was of the rock cut and earth cut roof type, which is only found in Co. Cork. The Man-made underground passage was composed of two chambers linked by a lintel-lined creep (H c. 0.85m), a small square recess (Wth 1.2m), an air-vent and a possible third chamber extending to the S under the modern road, and which had long collapsed. Chamber 1 was sub-rectangular in shape (H 1.65m, Wth 1.80m), Chamber 2 oval/sub-rectangular (L 2.4m EW, Wth 1.63m, H 1.65m). The creep between the two chambers was further divided by two upright stones on either sides of it (L 0.62 and 0.68m; Wth 031 and 0.38m, T 0.06 and 0.07m), with a lintel stone resting on top of them (L 0.48m, Wth 035m, T 0.06). Neither of the surviving chambers contained the original entrance, which is thought to have been located in the possible third chamber. Following the survey of the Man-made underground passage, it was backfilled.
Compiled by Anne-Julie Lafaye
Date of upload: 27 November 2025
The monument record does not grant public access. Check the route and ask the landowner before entering private land.
- What survives
- Recorded monument
Places near here
 Grave YdGraveyard · 115 yd
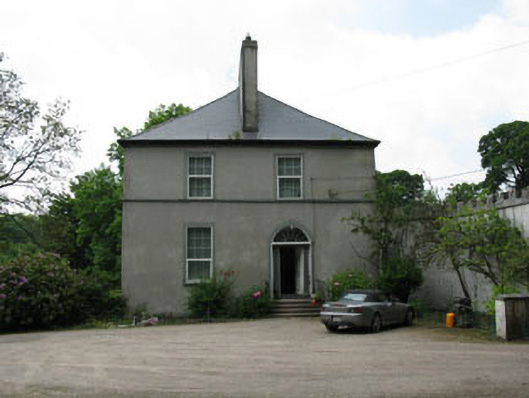 Clondrohid Lodgerectory/glebe/vicarage/curate's house · 256 yd
 IndicatedKiln, lime · 418 yd
 Man-made underground passage (Site of)Man-made underground passage · 1057 yd
 Neill's WoodWood · 1.2 mi
 Carrigaphooca CastleCastle · 1.5 mi
 Curraheen WoodWood · 1.6 mi
 Macroom WalksVisitor information · 2.2 mi
 Dundareirke Castle (in Ruins)Castle, tower house · 2.2 mi
 Battle of Macroombattle · 2.5 mi
 Clonavrick CliffCliff · 3.0 mi
 BurrenMountain / peak · 4.8 mi