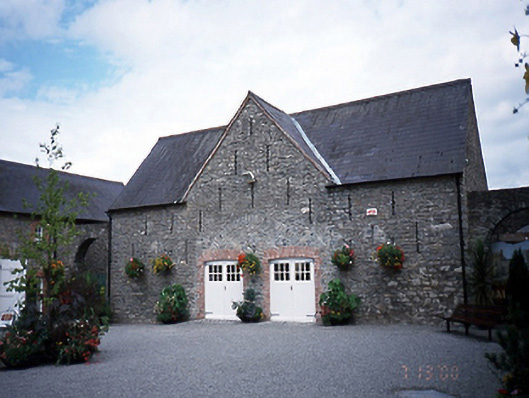
What is recorded here
Farmyard complex on a U-shaped plan, c.1840, comprising gabled central block. Pairs of carriageway arches to north and south gables attached to flanking perpendicular blocks. Remodelled c.1990.ROOF: Double-pitched; slate; concrete ridge tiles; red brick chimney stack; metal-framed square roof light; cast-iron rainwater goods. WALLS: Coursed rubble stone; red brick dressings. OPENINGS: Square-headed window openings; concrete sills; red brick quoined surrounds; replacement 8/8 timber sash and casement windows, c.1990, round-and square-headed door openings; red brick quoined surrounds; replacement glazed timber doors, c.1990.
This does not grant access. Most recorded buildings are privately owned; view them only from public ground unless the owner allows entry.
Places near here
 Malahide Castleworker's house · 37 yd
 Church (in ruins)Church · 65 yd
 Malahide Castle Demesne Church (Ruin)Ruins · 70 yd
 Malahide DemesneVisitor information · 275 yd
 Casino Model Railway MuseumMuseum · 755 yd
 Welcome To MalahideVisitor information · 1116 yd
 Enclosure in Broomfield (coolock By.)Enclosure · 1202 yd
 AnchorMonument · 1436 yd
 MoatCastle, motte and bailey · 1509 yd
 Malahide BeachBeach / strand · 1.1 mi
 Black WoodWood · 1.1 mi
 Kinsealy CourtMemorial · 1.5 mi
Other information
Photo: National Inventory of Architectural Heritage · Website use allowed for educational or private purposes with source credit