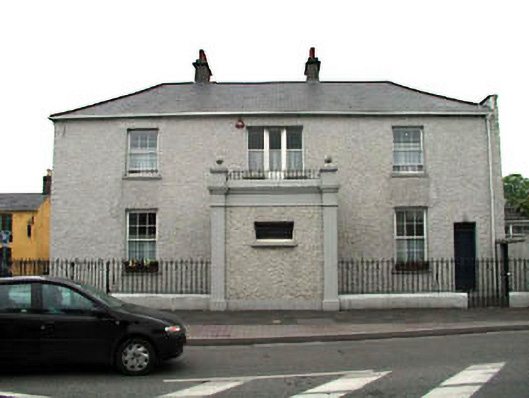
What is recorded here
Detached three-bay two-storey house, built 1781, on a corner site possibly over basement retaining early fenestration with single-bay single-storey flat-roofed projecting porch to centre. Subsequently in use as ecclesiastical residence. Reroofed, c.1990. Now in use as day care centre. Hipped roofs on a quadrangular plan. Replacement fibre-cement slate, c.1990. Concrete ridge tiles. Rendered chimney stacks. Replacement uPVC rainwater goods, c.1990. Flat-roofed to porch behind parapet wall. Materials not visible. Roughcast walls. Unpainted. Rendered dressings to porch including strips to corners, frieze, moulded cornice and blocking course to parapet wall having corner finials and sections of iron railings. Square-headed window openings (in tripartite arrangement to centre first floor over porch). Stone sills. 6/6 timber sash windows (fixed-pane timber windows to tripartite opening). Square-headed door opening. Replacement timber door, c.1990. Road fronted on a corner site. Sections of iron railings to boundary on rendered plinth. Tarmacadam and concrete brick cobbled footpath to front.
Lyreen (House), also known as Larine House, is a fine, substantial late eighteenth-century building that has been well-maintained and which retains most of its original form and character. The scale and fine detailing of the house suggest that is was originally built by a patron of high status in the locality and the house was at one time in use as a priest's residence. Composed on a symmetrical plan of graceful Georgian proportions centred about an attractive porch, the orientation of the building is somewhat unusual with the front (south-west) elevation facing away from the square. The house retains many important early or original features and materials, including multi-pane timber sash fenestration. The house has an important impact on the streetscape, framing Court House (originally Market House) Square to the south-east, while forming the corner on to the road leading out of the square to the south-east.
This does not grant access. Most recorded buildings are privately owned; view them only from public ground unless the owner allows entry.
Places near here
 Memorial to 1916 Volunteers from MaynoothMemorial · 26 yd
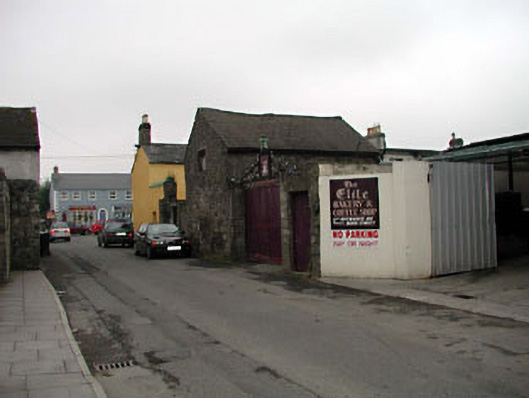 outbuildingoutbuilding · 32 yd
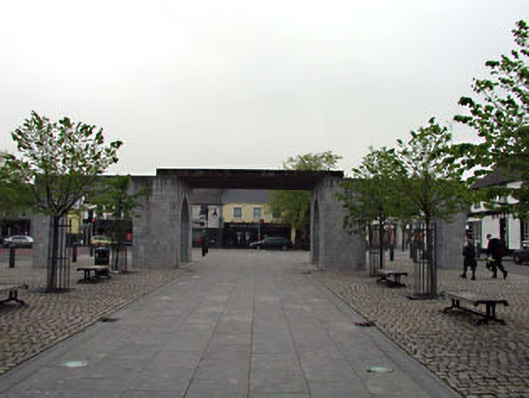 Axismonument · 54 yd
 The Tree of Liberty 1798-1998Memorial · 201 yd
 Common LimeCommon Lime · 216 yd
 Maynooth CastleHeritage attraction · 287 yd
 CastleCastle, Anglo-Norman masonry castle · 315 yd
 European YewEuropean Yew · 356 yd
 The Sun ClockHeritage attraction · 376 yd
 Enclosure in MaynoothEnclosure · 973 yd
 IndicatedHoly well · 1335 yd
 Moygaddy CastleCastle, tower house · 1750 yd
Other information
Photo: National Inventory of Architectural Heritage · Website use allowed for educational or private purposes with source credit