
What is recorded here
Detached three-bay three-storey rectory over basement, built c.1830, having full-height central bowed bay to garden elevation. Now in use as private house. Round porch to rear having cut limestone parapet and steps. Pitched slate roof with overhanging eaves with brackets and rendered central chimneystacks with diagonally-set upper parts. Ruled-and-lined render to walls. Timber sliding sash windows, six-over-six pane to ground floor and three-over-six to first floor, all with limestone sills, with full fenestration to rear, garden elevation and to only second floor of front. Round-headed windows with fixed lights to porch and fixed with opening fanlights to top floor of gables. Replacement timber door to porch. Outbuilding to northwest having steeply pitched slate roof.
A large rectory which is grander than many of the others funded by the Board of First Fruits. The central bow and large chimneystacks result in a distinctive character, which the retention of the slate roof and classically proportioned fenestration helps to conserve.
This does not grant access. Most recorded buildings are privately owned; view them only from public ground unless the owner allows entry.
Places near here
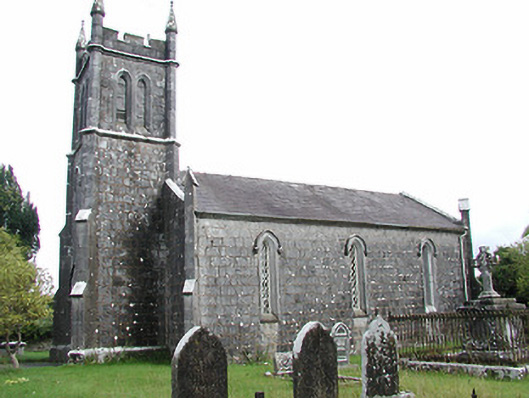 Loughkeen Churchchurch/chapel · 189 yd
 Ch. (in Ruins), Grave Yd.Church · 231 yd
 St Francis WellHoly well · 401 yd
 Enclosure in LoughkeenEnclosure · 574 yd
 Clohaskin Castle (in Ruins)Castle, hall-house · 1485 yd
 Carrig Castle (in ruins)Castle, unclassified · 1.2 mi
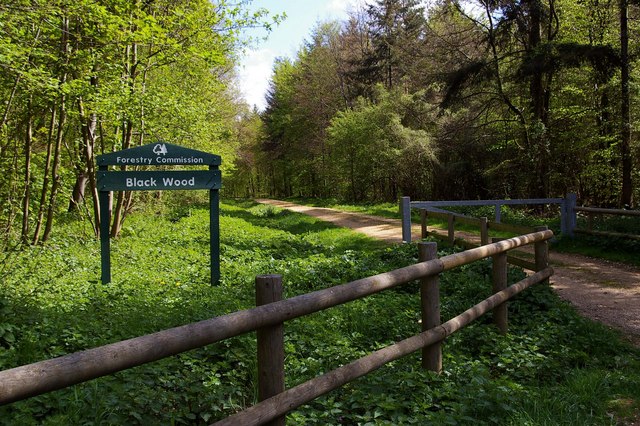 Black WoodForest · 2.4 mi
 Grey PoplarGrey Poplar · 4.2 mi
 Waterfall PointViewpoint · 4.3 mi
 The Great Telescope 'Leviathan'Heritage attraction · 4.3 mi
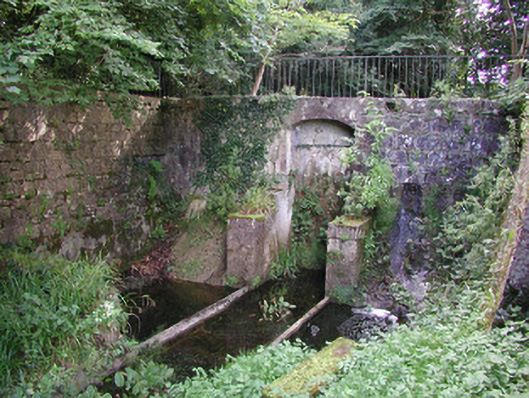 Birr Castlemachinery · 4.5 mi
 James Franklin FullerMemorial · 4.5 mi
Other information
Photo: National Inventory of Architectural Heritage · Website use allowed for educational or private purposes with source credit