
What is recorded here
Detached three-bay two-storey over basement house, built c. 1790, with bay windows to front (south) elevation and gable-fronted extension to rear (north) elevation. Hipped slate roof with rendered chimneystacks, overhanging eaves having timber brackets and cast-iron rainwater goods. Rendered walls. Round-headed openings to first floor with two-over-two pane timber sliding sash windows and painted stone sills. Square-headed opening to centre-bay, first floor having tripartite one-over-one pane timber sliding sash windows and painted stone sill. Square-headed openings to bay windows with two-over-two pane timber sliding sash windows, flanking one-over-one pane timber sliding sash windows and shared painted stone sills. Round-headed openings to first floor and basement, east and west elevations having two-over-two pane timber sliding sash windows and painted stone sills. Those to basement with cast-iron sill guards. Square-headed opening to east and west elevations, first floor having tripartite one-over-one pane timber sliding sash windows and painted stone sills. Segmental-headed opening with carved timber pilasters, glazed overlight over timber panelled door having flanking sidelights with timber risers. Limestone steps to entrance. Square-headed opening to rear having timber battened door. Five-storey tower house to north-west.
This striking building is typical in form of larger late eighteenth-century houses, having hipped roof, centrally placed chimneystacks and symmetrical façade, however, features such as the varied window treatments to each floor distinguish the design of this house. Retaining many original features, such as the sash windows and timber door, the house presents much of its original early aspect. The medieval tower house located within the grounds adds historic context and attests to the long established habitation of the site.
This does not grant access. Most recorded buildings are privately owned; view them only from public ground unless the owner allows entry.
Places near here
 Megalithic structure in LoughgurMegalithic structure · 65 yd
 Pedunculate OakPedunculate Oak · 149 yd
 Knockadoon Hill 446 ODCairn, ring-cairn · 209 yd
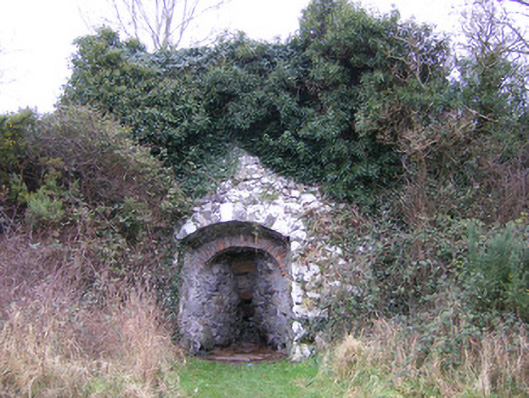 kilnkiln · 392 yd
 Lough Gur Heritage CentreVisitor information · 419 yd
 The SpectaclesVisitor information · 526 yd
 Black Castle (in ruins)Castle, tower house · 615 yd
 RoadRoad, road/trackway · 669 yd
 Garret IslandCastle, unclassified · 942 yd
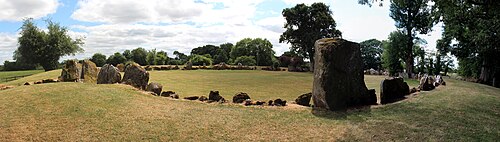 Grange Stone CircleArchaeological place · 1739 yd
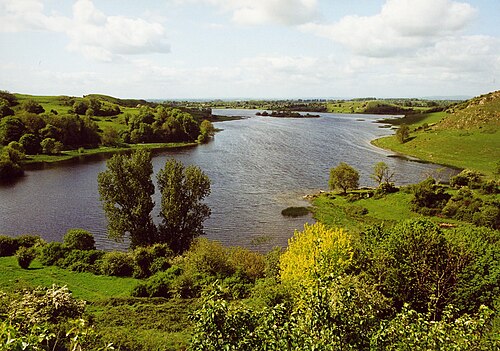 Lough GurVisitor information · 1.0 mi
 Glen BogForest · 2.0 mi
Other information
Photo: National Inventory of Architectural Heritage · Website use allowed for educational or private purposes with source credit