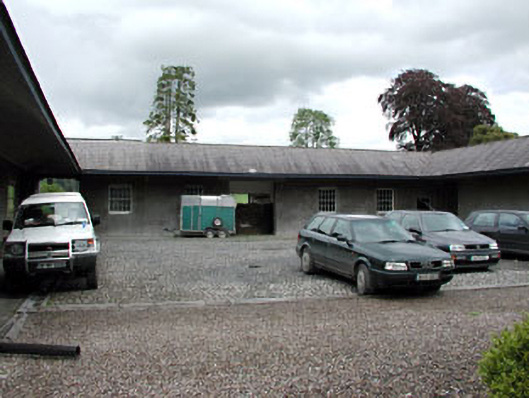
What is recorded here
Three ranges of multiple-bay single-storey stable buildings, built c.1780, set around a central courtyard with integral carriage arches. Hipped slate roofs with ashlar limestone chimneystacks. Ashlar limestone walls. Timber sash windows with limestone sills. Timber battened double doors to carriage arches. Cobbled central courtyard with stone gutters.
This fine stable courtyard forms part of an interesting group of Loughcrew demesne structures, with the Ionic portico, workers' houses, church, graveyard and gate lodges. The stable yard complex is of apparent architectural design and detailing, while the retention of many original features and materials, such as the slate roof, ashlar chimneystack and timber sash windows complements the form of this group. The cobbled courtyard, with original stone gutters, enhances the setting of the stables.
This does not grant access. Most recorded buildings are privately owned; view them only from public ground unless the owner allows entry.
Places near here
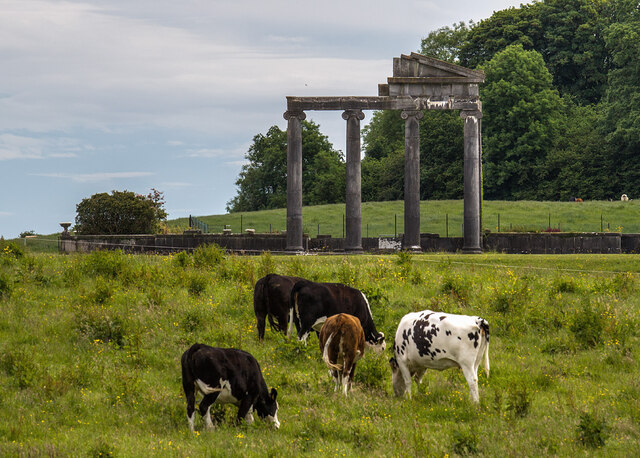 Loughcrew House porticoRuins · 109 yd
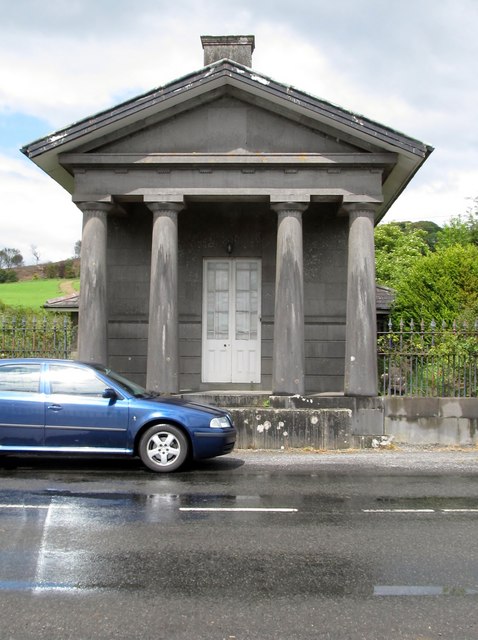 Loughcrew Housegate lodge · 413 yd
 Common LimeCommon Lime · 626 yd
 European YewEuropean Yew · 674 yd
 Enclosure in LoughcrewEnclosure · 722 yd
 Zip WireHeritage attraction · 791 yd
 MoatCastle, motte · 840 yd
 RathFairy fort / earthen ringfort · 1045 yd
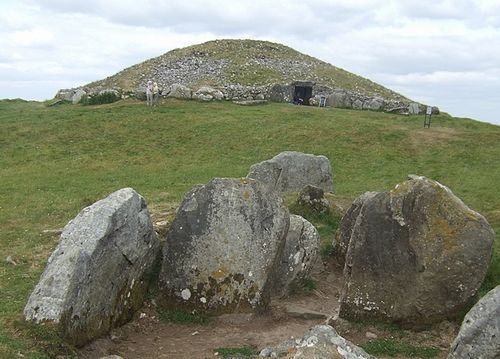 LoughcrewMegalithic tomb cemetery · 1349 yd
 Carnbane WestMountain / peak · 1371 yd
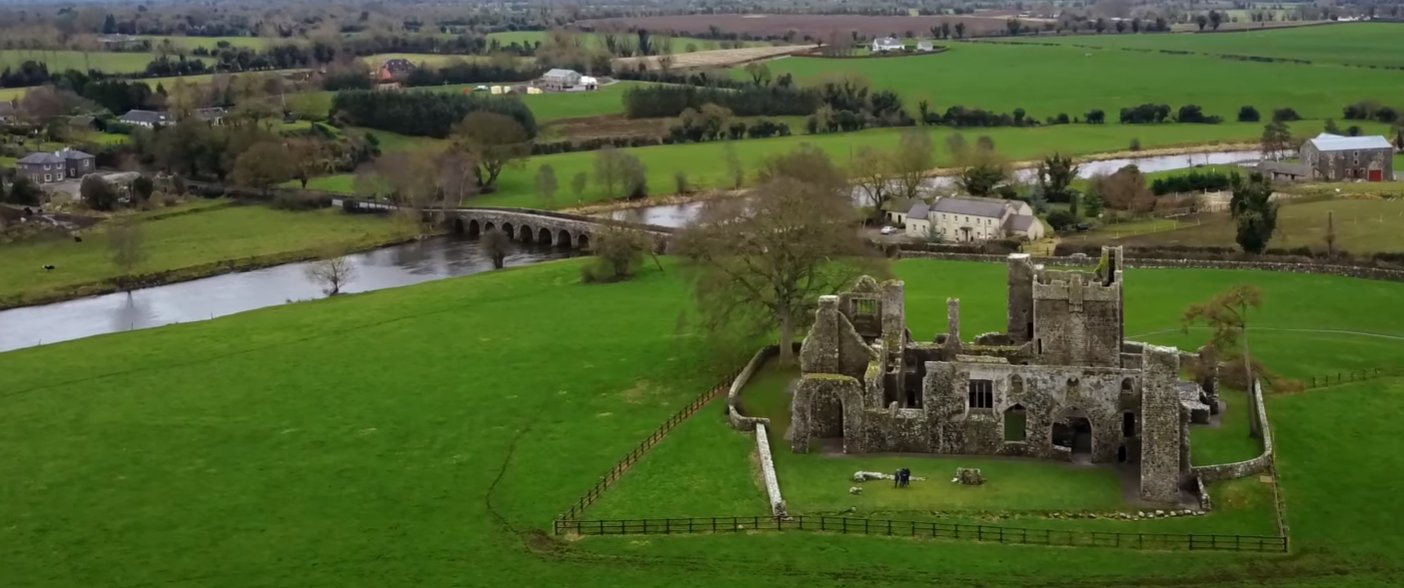 C11Named rock · 1390 yd
 Slieve Na CalliaghMountain / peak · 1.3 mi
Other information
Photo: National Inventory of Architectural Heritage · Website use allowed for educational or private purposes with source credit