
What is recorded here
Detached nine-bay single-storey over basement former stables, built c.1780, with projecting porches, now in use as country house. Carved limestone piers enclose central five bays between porches. Hipped slate roof. Ashlar limestone walls with string courses and dressings. Timber sash windows with stone sills. Timber glazed double doors with fanlight and sidelights. Limestone kerbing to site.
This former stable building is now in use as a country house and is an interesting change of use. The stables are of apparent architectural form and the projecting porches with their carved limestone detailing enliven the entrance façade of the building. The stables retain many interesting features and materials, such as the timber sash windows and slate roof. The decoratively painted central five bays of the entrance façade is an unusual feature of the building.
This does not grant access. Most recorded buildings are privately owned; view them only from public ground unless the owner allows entry.
Places near here
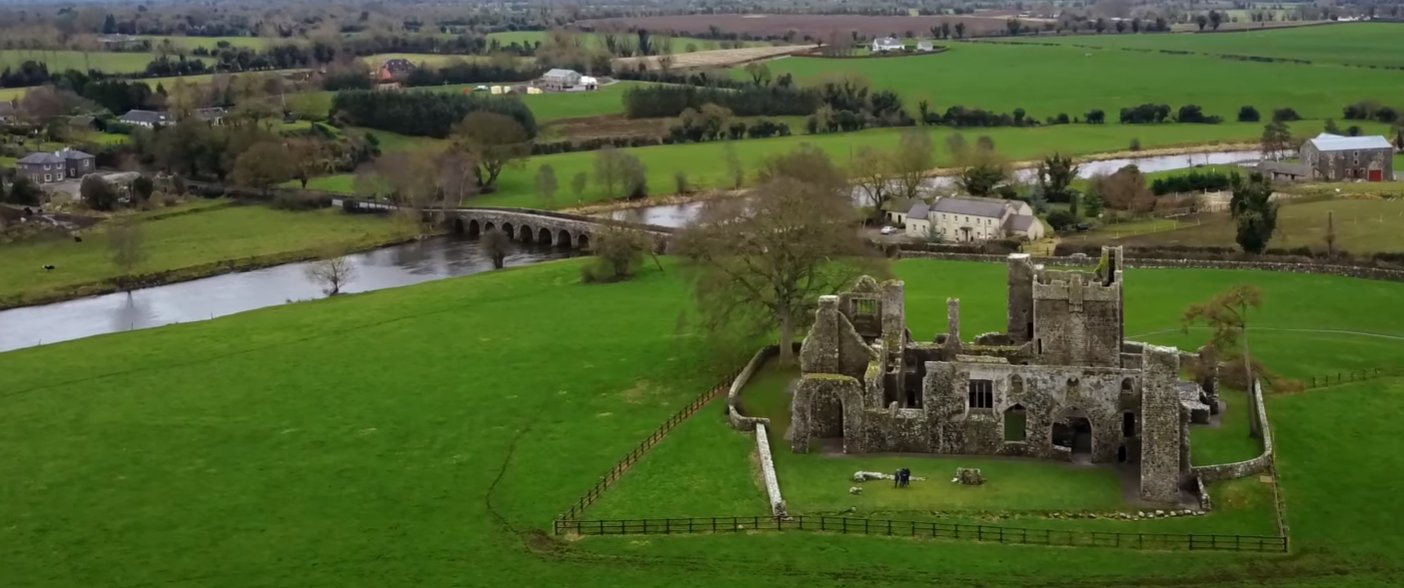
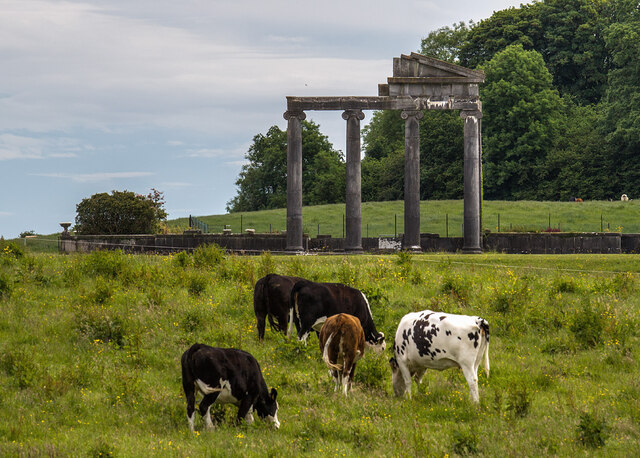 Loughcrew House porticoRuins · 78 yd
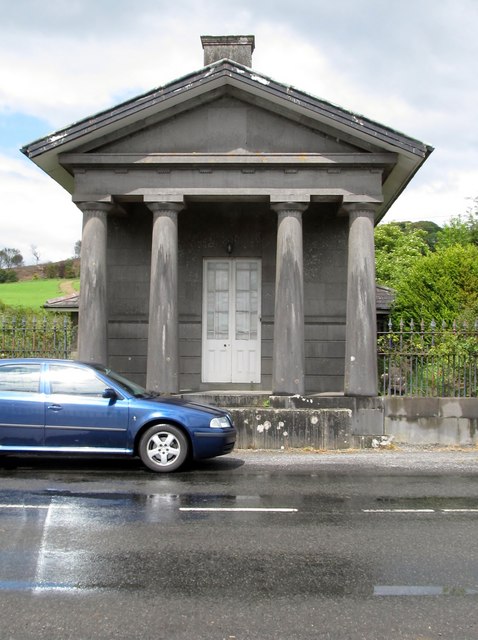 Loughcrew Housegate lodge · 428 yd
 Common LimeCommon Lime · 618 yd
 European YewEuropean Yew · 664 yd
 Enclosure in LoughcrewEnclosure · 759 yd
 Zip WireHeritage attraction · 779 yd
 MoatCastle, motte · 829 yd
 RathFairy fort / earthen ringfort · 1058 yd
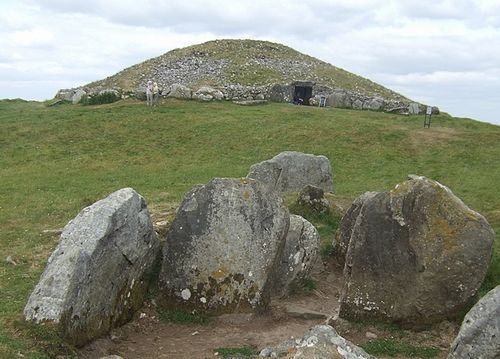 LoughcrewMegalithic tomb cemetery · 1385 yd
 Carnbane WestMountain / peak · 1403 yd
 C11Named rock · 1421 yd
 Slieve Na CalliaghMountain / peak · 1.3 mi
Other information
Photo: National Inventory of Architectural Heritage · Website use allowed for educational or private purposes with source credit