What is recorded here
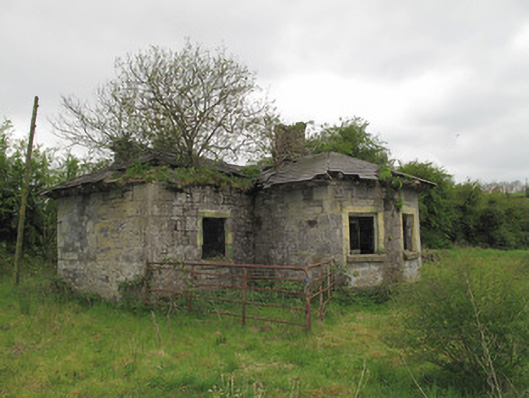
Detached three-bay single-storey former lock keeper's house, built c.1840, having central canted projecting entrance bay to front (north) elevation. No longer in use. Hipped slate roof with overhanging eaves, timber eaves brackets, rendered ridge-tiles and red brick octagonal-plan chimneystack. Coursed dressed limestone wall to front, east and west elevations, roughly coursed rubble and squared limestone to rear, with dressed limestone block-and-start quoins throughout. Dressed stone plinth course to front. Square-headed window openings having tooled limestone lintels and sills, timber fittings. Square-headed door opening to west elevation of canted bay with tooled stone lintel, surround and timber fittings. Square-headed door opening to rear having tooled stone lintel, red brick surround, blocked up to lower half. Rendered and red brick fireplaces and timber roof supports visible to interior.
This former lock keeper's house conforms to the typical design of lock-houses on the Ulster Canal. It forms part of an associated group with the adjacent former lock, and provides an interesting focal point on the landscape. Of social and historical interest, it was built as part of the development of the Ulster Canal, which was intended to aid the development of the economy in the area through providing a means of transport for passengers and bulk produce. Modestly yet robustly constructed, this building is enlivened by a central canted bay and dressed stone detailing.
This does not grant access. Most recorded buildings are privately owned; view them only from public ground unless the owner allows entry.
Places near here
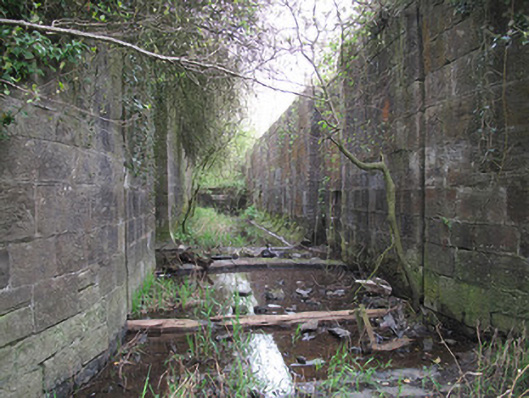 locklock · 54 yd
 Giants GraveCourt tomb · 640 yd
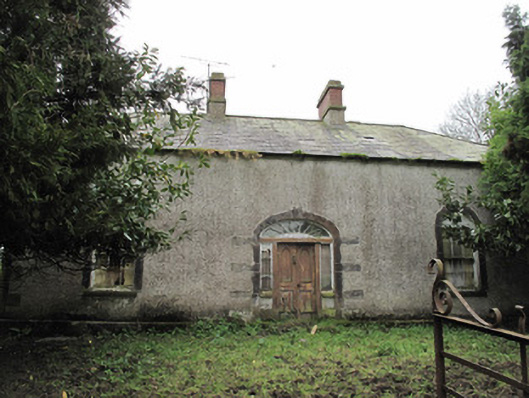 Ballintoppan Househouse · 1049 yd
 IndicatedEnclosure, large enclosure · 1435 yd
 Rough HillMountain / peak · 2.2 mi
 Lisarrilly HillMountain / peak · 2.2 mi
 Roosky Castle (Site of)Castle, ringwork · 2.4 mi
 Jaundice WellSpring · 2.8 mi
 Hazel WoodWood · 2.9 mi
 Dagda's CauldronHeritage attraction · 3.4 mi
 Giant Redwood (1862)Heritage attraction · 3.5 mi
 KillycoonaghWood · 4.4 mi
Other information
Photo: National Inventory of Architectural Heritage · Website use allowed for educational or private purposes with source credit