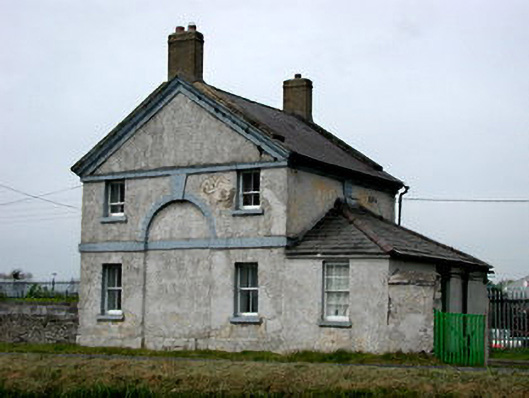
What is recorded here
Detached three-bay two-storey gable-fronted classical style former lock keeper's house, c.1765, now in use as a detached house. Timber sash windows. Roughcast rendered walls with cut stone architrave and string courses, with a round-arched blind recess to the gable front. Pitched slate roof with red brick chimney stacks to each gable. Annexe to east has a hipped slate roof, timber sash windows and timber panelled door with overlight.
This attractive former lock-keeper's house of a standard design retains much of its original architectural impact and style. The plain string courses and classical detail contrast with the roughcast walls to a very pleasing effect. Possibly designed by Thomas Omer, it is a fine addition to the varied group surrounding the twelfth lock.
This does not grant access. Most recorded buildings are privately owned; view them only from public ground unless the owner allows entry.
Places near here
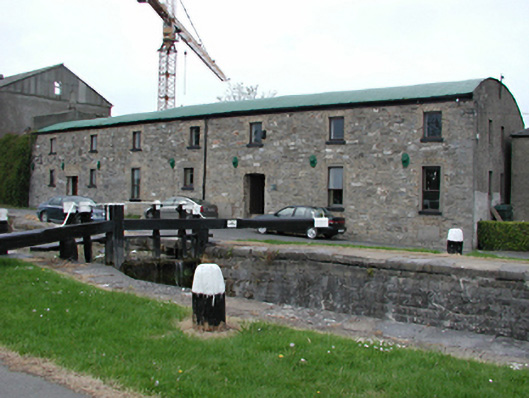 mill (water)mill (water) · 98 yd
 12th Locklock · 122 yd
 Enclosure in GollierstownEnclosure · 1036 yd
 Earthwork in GollierstownEarthwork · 1105 yd
 CastleCastle, unclassified · 1.2 mi
 Griffeen Valley WalkWalking route · 1.2 mi
 Nangor castleCastle, unclassified · 1.3 mi
 Grand Canal WayWalking route · 1.9 mi
 Fairy WoodWood · 2.1 mi
 Early Stadium DesignHeritage attraction · 2.2 mi
 Corkagh DemesneMemorial · 2.2 mi
 European YewEuropean Yew · 2.9 mi
Other information
Photo: National Inventory of Architectural Heritage · Website use allowed for educational or private purposes with source credit