
What is recorded here
Detached three-bay single-storey house, built c.1880, having three-bay side elevations, flat-roofed porch to front, and multiple-bay single-storey L-plan addition to rear. Hipped slate roof with rendered eaves course and rendered chimneystacks. Rendered walls with rendered plinth course. Square-headed window openings having painted sills and two-over-two pane timber sliding sash windows to end bays of front elevation, margined one-over-one pane windows to sides of porch, and timber casement windows elsewhere. Set in own grounds with terrace to west of house having brick retaining wall and flight of limestone steps with plinth walls having piers with limestone caps leading down to gardens to west. Site accessed through wrought-iron farm gate set between brick piers having limestone caps, at south end of bridge over disused railway line, with similar gates to road at north-west.
This modest rural house is notable for its squat single-storey form and the retention of varied timber sash and casement windows. Its setting, at the east end of Garroman Lolugh, is impressive.
This does not grant access. Most recorded buildings are privately owned; view them only from public ground unless the owner allows entry.
Places near here
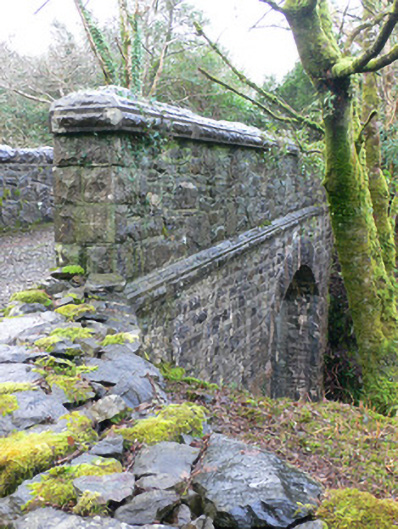 bridgebridge · 96 yd
 Séipéal Naomh Padraig [Saint Patrick's Catholic Church]church/chapel · 1467 yd
 Cnoc Lios UachtairMountain / peak · 1.4 mi
 Heath IslandIslet · 1.8 mi
 White IslandIslet · 1.8 mi
 Derryclare Nature ReserveNature reserve · 2.1 mi
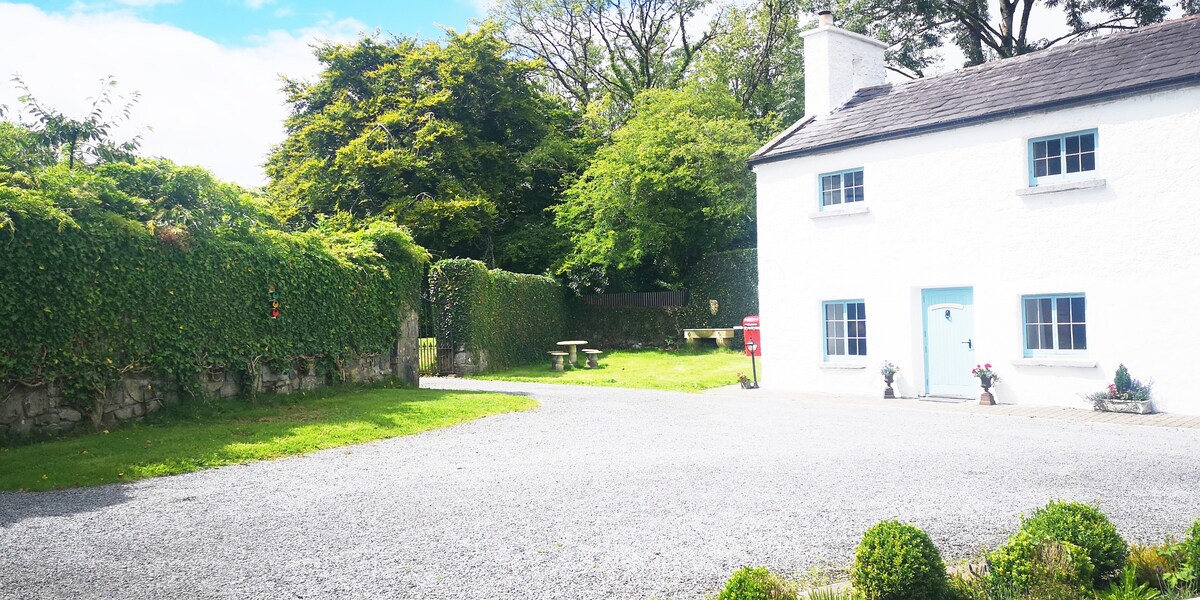 Enclosure in Doire Bhéal An MhámaEnclosure · 2.7 mi
 Lettershinna HillMountain / peak · 3.0 mi
 St. Patricks Holy WellHoly well · 3.5 mi
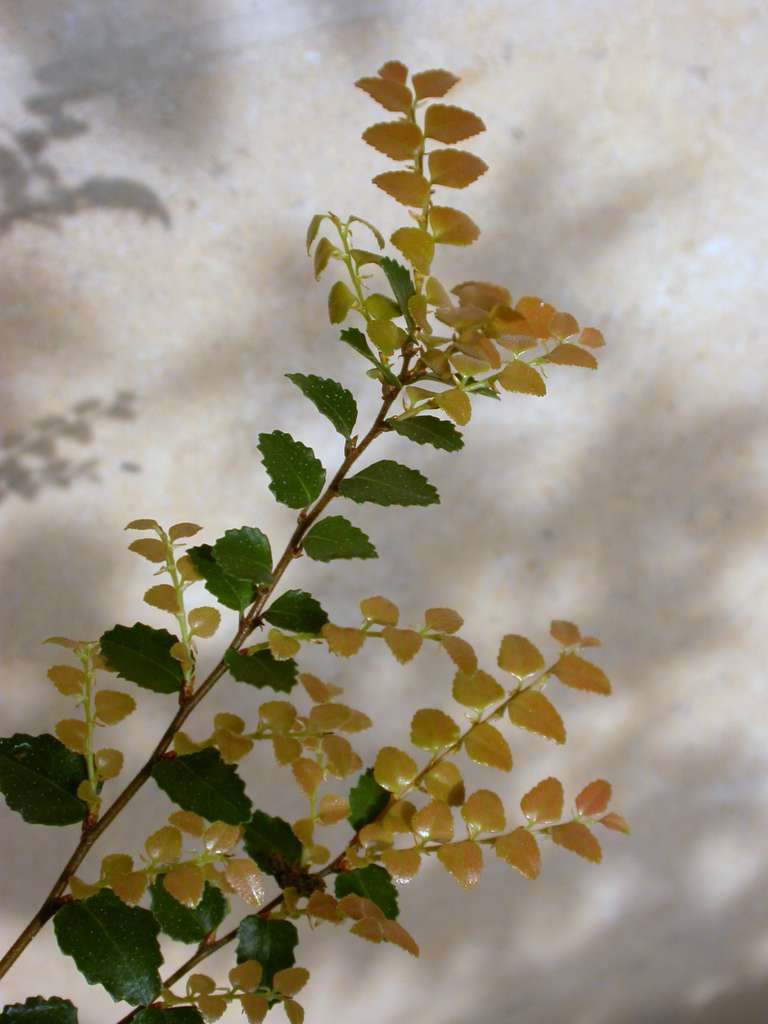 Myrtle beechMyrtle beech · 4.6 mi
 Teach an PhiarsaighHeritage attraction · 6.8 mi
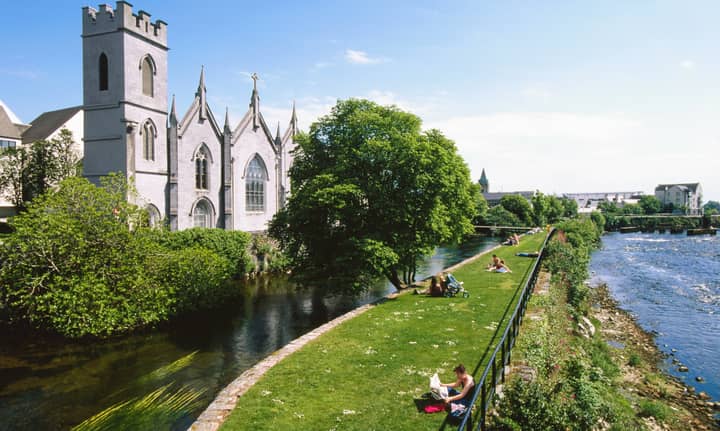 Cora an GhréasaíHeadland · 7.8 mi
Other information
Photo: National Inventory of Architectural Heritage · Website use allowed for educational or private purposes with source credit