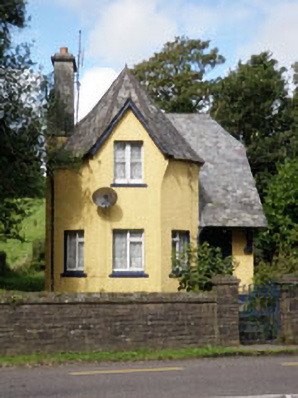
What is recorded here
Detached two-bay single-storey with dormer attic former gate lodge, built c.1880, now in use as house. Canted full-height bay and single-storey lean-to porch canopy to front (east). Recent single-storey lean-to extension to rear (west). Half-hipped slate roof to central block, hipped slate roof to projecting canted bay with pitched slate roof to dormer and single pitch slate roof to rear extension. Cat-slide slate roof to porch supported by timber brackets on rendered corbels. Projecting timber rafters and eaves to side (north) elevation and porch. Roughcast rendered chimneystack to projecting bay and cast-iron rainwater goods throughout. Roughcast rendered walls with recessed rendered plinth band. Square-headed window openings with rendered reveals throughout, having rendered stone sills to central block and projecting bay, render sills elsewhere. Replacement timber casement windows throughout. Pointed segmental-headed door opening with rendered reveals and step below canopy to front elevation, having timber battened door. Square-headed door opening with rendered reveals and step to side (north) elevation of rear extension, having timber battened door. Located within own grounds set back from road, having snecked rubble stone enclosing wall with square-profile gate piers and cast-iron gate.
This delightful late nineteenth century gate lodge, designed by Sir Thomas Newenham Deane, has maintained its original form and historic character. An unusual projecting canted bay and elaborate roof line make this building an attractive feature in the surrounding landscape. A fine stone boundary wall and piers mirror those of the main gateway to Lisselan House.
This does not grant access. Most recorded buildings are privately owned; view them only from public ground unless the owner allows entry.
Places near here
 Lisselan Golf Clubworker's house · 116 yd
 Mill (in Ruins)Mill, unclassified · 256 yd
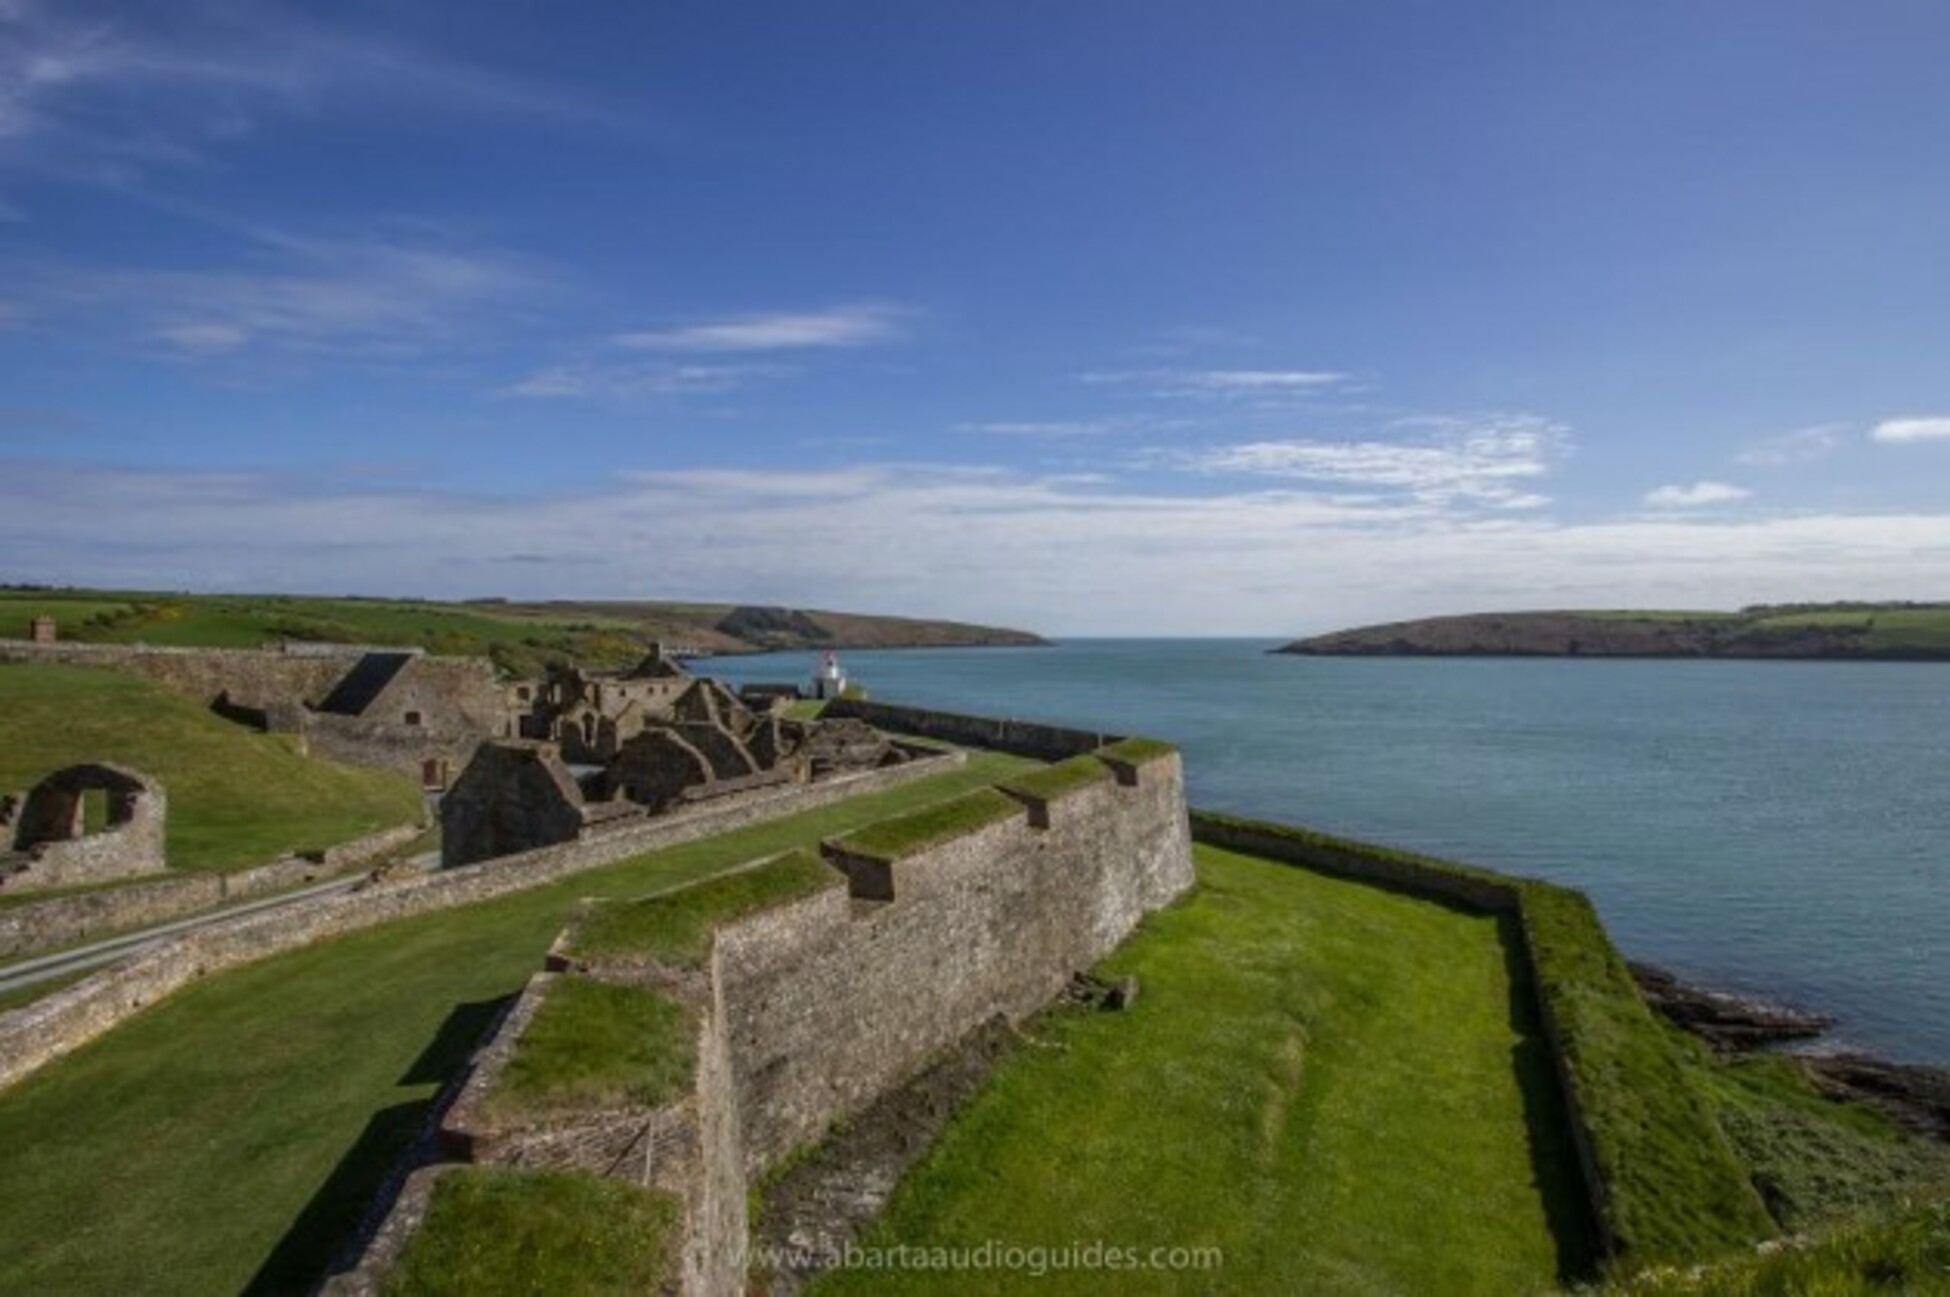 Gortnakilly FortFairy fort / earthen ringfort · 507 yd
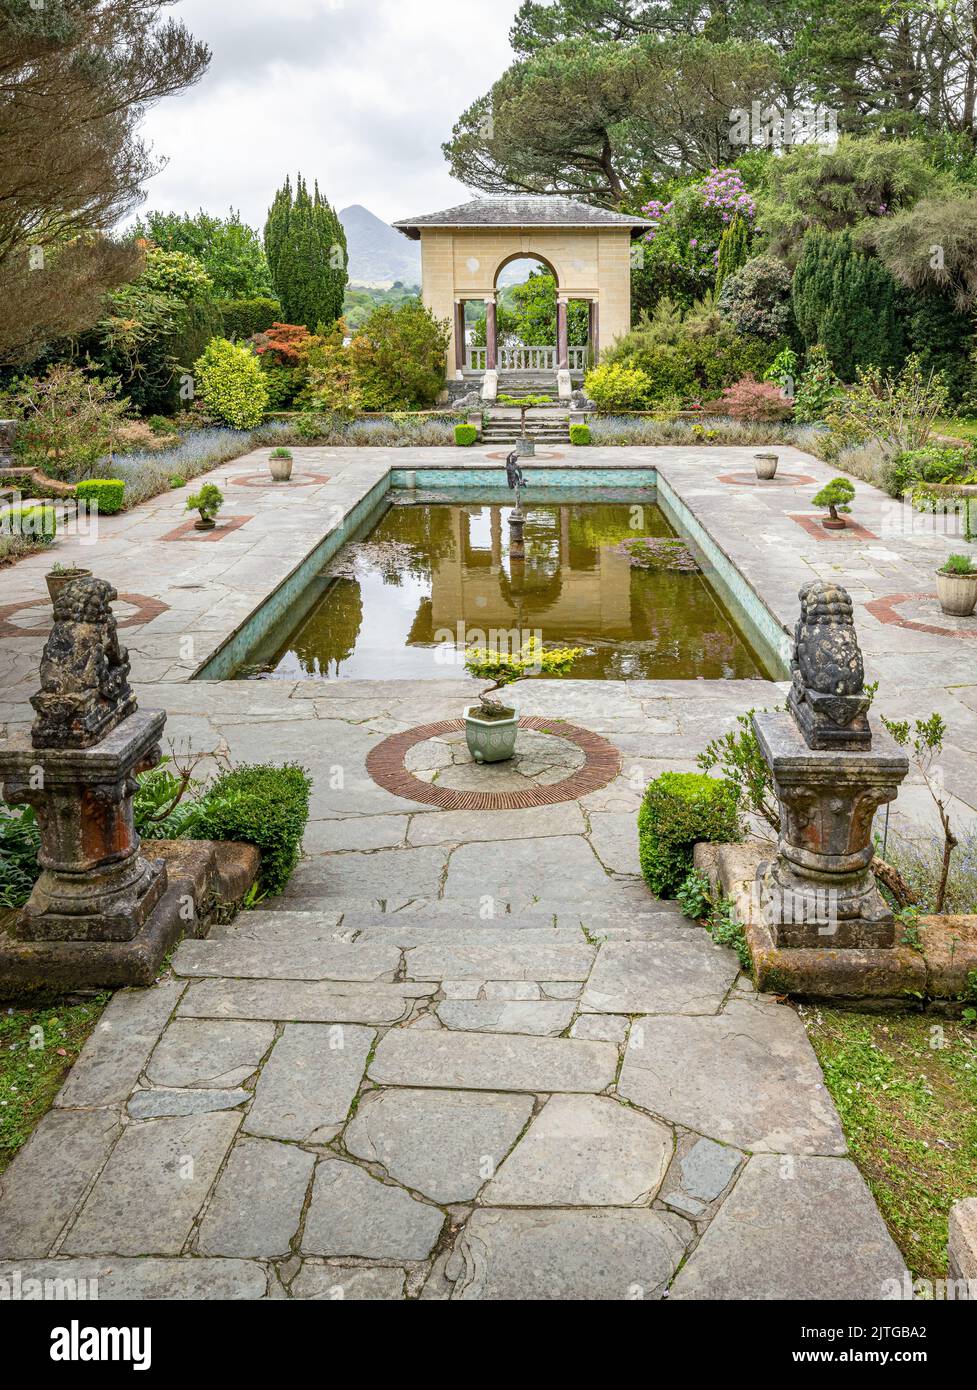 Garden WoodWood · 578 yd
 Fulacht fia in Carrig (carbery East (e.d.) By., Kilmaloda Par.)Fulacht fia · 866 yd
 Ballinoroher CastleCastle · 1531 yd
 Battle of the Big Cross (1798) Memorial MonumentMonument · 1.1 mi
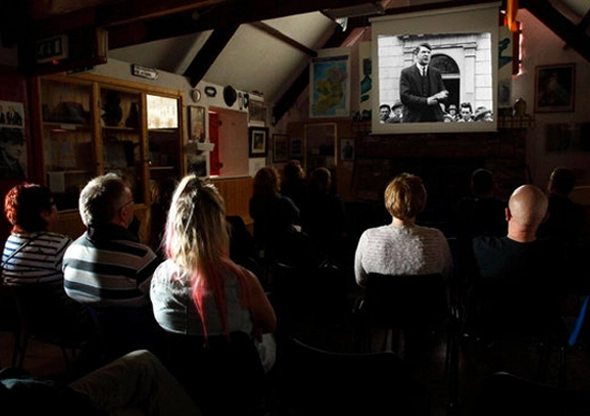 Michael Collins CentreMuseum · 1.4 mi
 English hollyEnglish holly · 1.7 mi
 Graveyard in KilmalodaGraveyard · 1.7 mi
 Monteen Castle (in Ruins)Castle, tower house · 1.7 mi
 Clonakilty Tourist OfficeVisitor information · 2.6 mi
Other information
Photo: National Inventory of Architectural Heritage · Website use allowed for educational or private purposes with source credit