
What is recorded here
Detached single-bay single-storey crow-stepped gable-fronted fire station, c.1940, retaining original fenestration with single-bay single-storey crow-stepped gable-fronted recessed end bay to right, and three-bay single-storey side elevation to south having single-bay single-storey flat-roofed projecting bay. Pitched (gable-fronted) artificial slate roofs behind parapets with clay ridge tiles, rendered chimney stacks, and cast-iron rainwater goods on timber eaves boards. Flat felt roof to projecting bay with timber eaves. Painted roughcast walls with painted roughcast crow-stepped parapets having rendered coping. Square-headed window openings with concrete sills, and timber casement windows. Square-headed door opening with replacement glazed iron-sheeted door, c.1990. Set back from line of road with painted roughcast flanking boundary wall enclosing tarmacadam forecourt.
A picturesque building that is representative of an almost vernacular interpretation of the Modern style in the early to mid twentieth century, as identified by features such as the crow-stepped parapets. Well maintained, the building retains its original form and massing, while the gables produce a distinctive feature in the streetscape.
This does not grant access. Most recorded buildings are privately owned; view them only from public ground unless the owner allows entry.
Places near here
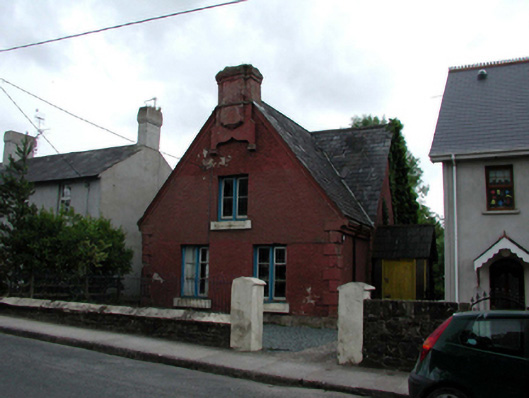 Lismore Parish Hallclubhouse · 117 yd
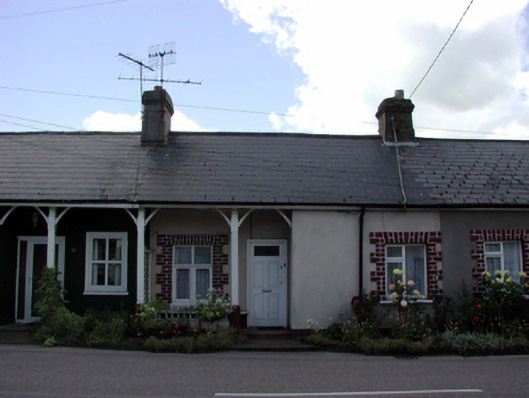 Lima Lawnhouse · 143 yd
 Ambrose Power MemorialMemorial · 304 yd
 St. Carthaghs WellHoly well · 459 yd
 European YewEuropean Yew · 486 yd
 Holy well in Lismore (coshmore and Coshbride By.)Holy well · 501 yd
 Lady Louisa's WalkWalking route · 638 yd
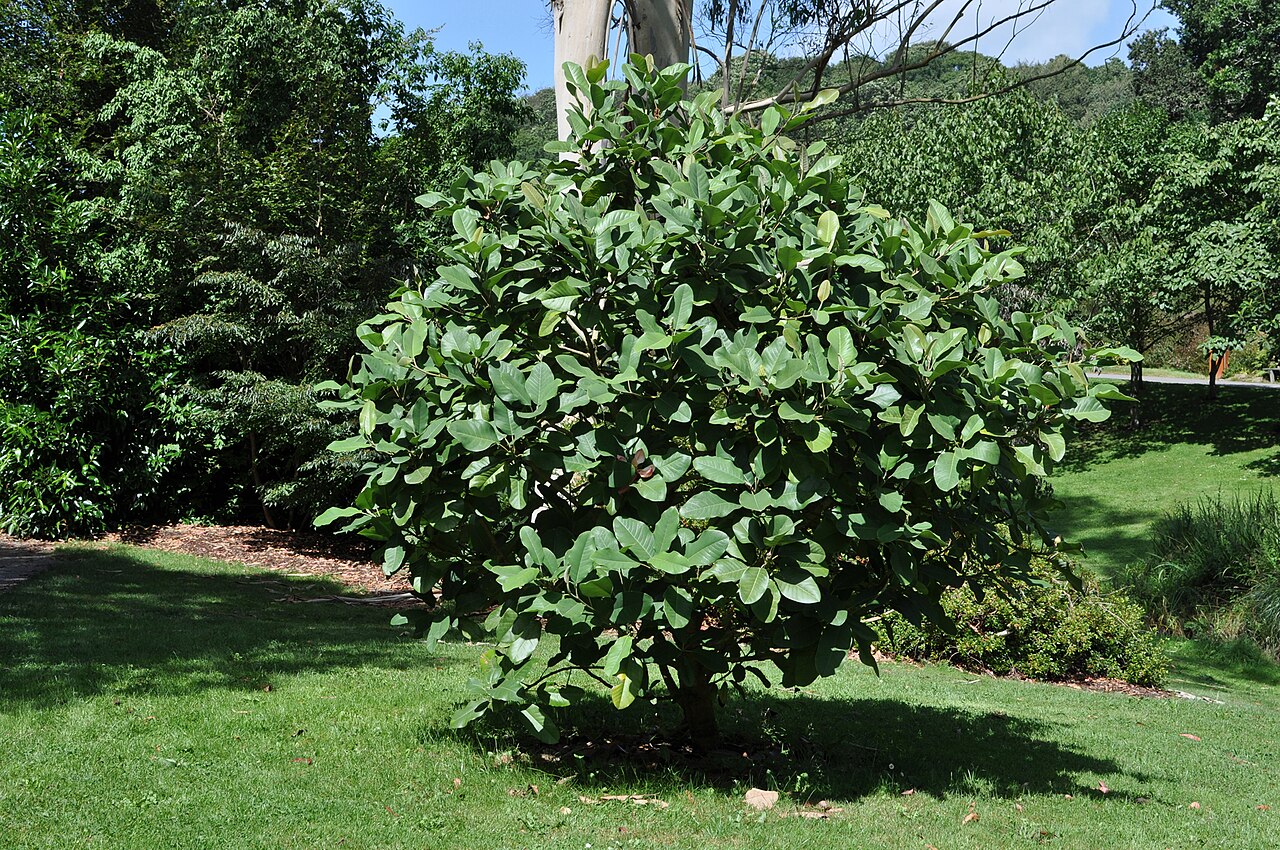 Delavay's magnoliaDelavay's magnolia · 660 yd
 LismoreMemorial · 850 yd
 Cottage IslandIslet · 1029 yd
 Ballysaggartmore TowersHeritage attraction · 2.0 mi
 Saint Carthage's Catholic Churchchurch/chapel · 159 yd
Other information
Photo: Jonathan Thacker · Creative Commons Attribution-ShareAlike 2.0