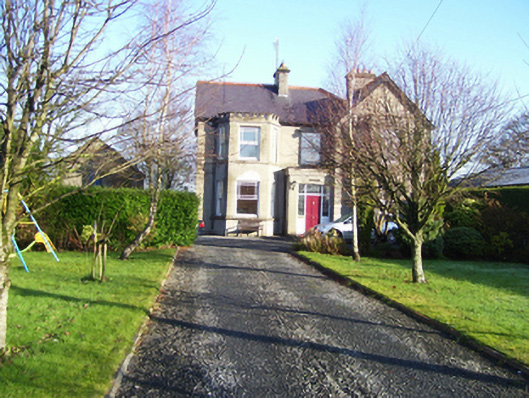
What is recorded here
Detached three-bay two-storey T-plan house, built c.1910, having asymmetrical façade with gabled bay to east end, full-height canted bays to front of gabled bay and to west end bay, and flat-roofed porch recessed to re-entrant corner. Slate roof, pitched at west and half-hipped at junction with gabled bay, with rendered chimneystacks, timber bargeboards to gables, and cast-iron rainwater goods. Canted bays have flat roofs behind crenellations. Porch has moulded cornice. Cement-rendered walls having string course to first floor sill level. Square-headed timber one-over-one pane timber sliding sash windows, having margins to upper lifts. String course acts as sills to first floor windows. Square-headed doorway with stained-glass sidelights and overlight, and panelled timber door.
This early twentieth-century house has an interesting assymetrical plan and retains original fabric and features, such as margined windows and stained-glass entrance glazing.
This does not grant access. Most recorded buildings are privately owned; view them only from public ground unless the owner allows entry.
Places near here
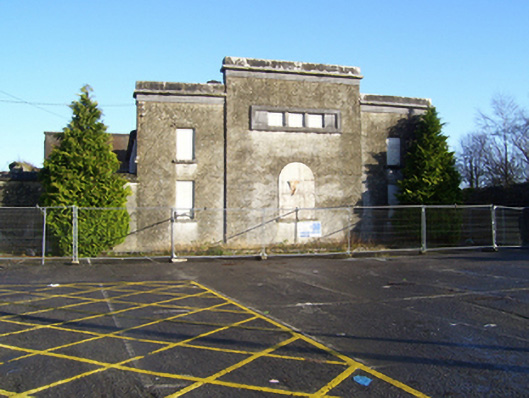 Tuam Courthousecourt house · 107 yd
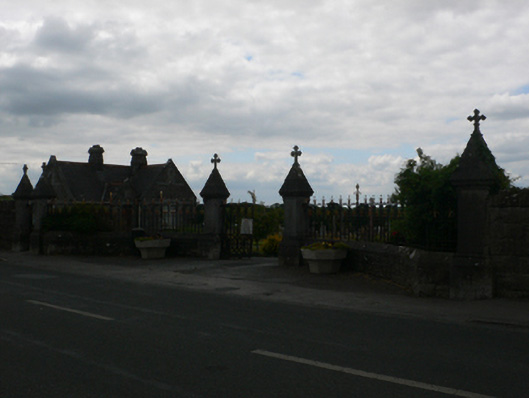 Tuam Cemeterygraveyard/cemetery · 311 yd
 CrossCross, High cross · 483 yd
 Tober JarlathHoly well · 620 yd
 CastleCastle, unclassified · 670 yd
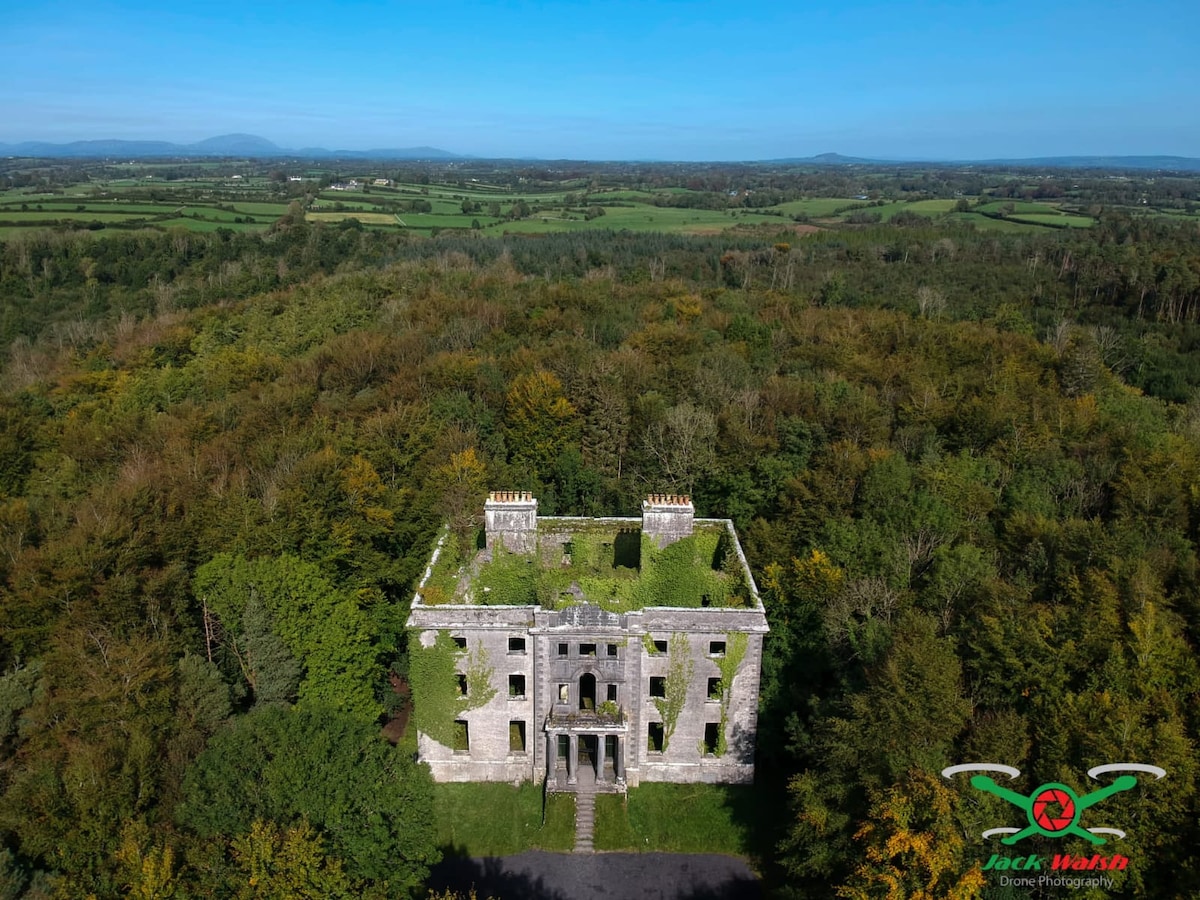 Castle (in ruins)Castle, tower house · 2.0 mi
 European ashEuropean ash · 2.8 mi
 Mass RockNamed rock · 3.8 mi
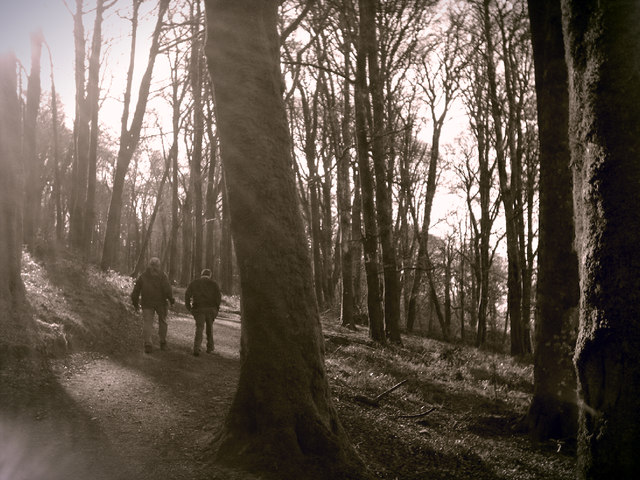 KnockmaaWood · 5.3 mi
 Knockmoy AbbeyHeritage attraction · 6.4 mi
 Kilcoona Round TowerHeritage attraction · 9.1 mi
 Ballinduff BayBay · 11 mi
Other information
Photo: National Inventory of Architectural Heritage · Website use allowed for educational or private purposes with source credit