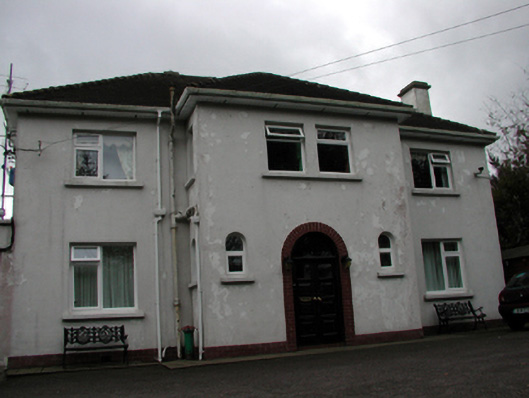
What is recorded here
Detached three-bay two-storey house, c.1950, with single-bay two-storey projecting entrance bay to centre. Refenestrated, c.2000. Hipped roofs with profiled clay tile, clay ridge tiles, rendered chimney stacks, and replacement uPVC rainwater goods, c.2000, on overhanging eaves retaining some original cast-iron downpipes. Painted rendered walls with red brick Running bond plinth. Square-headed window openings (paired to first floor entrance bay) with concrete sills, and replacement uPVC casement windows, c.2000. Round-headed window openings to ground floor entrance bay with concrete sills, and replacement uPVC casement windows, c.2000. Round-headed door opening with red brick surround, glazed timber panelled double doors, and overlight. Set back from road in own grounds with tarmacadam forecourt, and landscaped grounds to site.
An interesting mid twentieth-century house retaining its original form and sparse detailing, although the replacement of the original fittings with inappropriate models has undermined the visual appeal of the site.
This does not grant access. Most recorded buildings are privately owned; view them only from public ground unless the owner allows entry.
Places near here
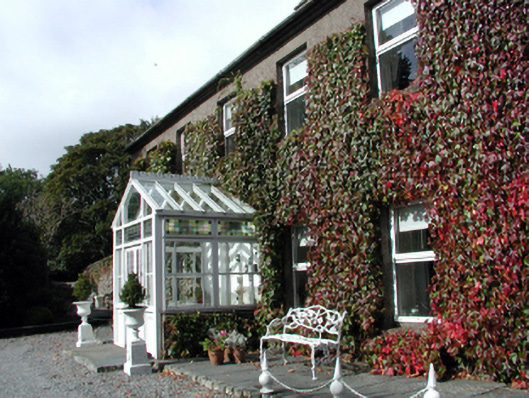 Bay Viewhouse · 55 yd
 Catholic Church of the Holy CrossOfficially recorded historic building · 154 yd
 Tramore Tourist OfficeVisitor information · 725 yd
 Doneraile WalkWalking route · 808 yd
 Cannon GunBattlefield · 826 yd
 Tourist InformationVisitor information · 857 yd
 Burnt spread in MonloumBurnt spread · 935 yd
 Enclosure in Crobally Upper (middlethird By.)Enclosure · 1268 yd
 Tramore Dunes WalkWalking route · 1.1 mi
 Newtown WoodsWood · 1.4 mi
 Newtown CoveBeach / strand · 1.4 mi
Other information
Photo: National Inventory of Architectural Heritage · Website use allowed for educational or private purposes with source credit