What is recorded here
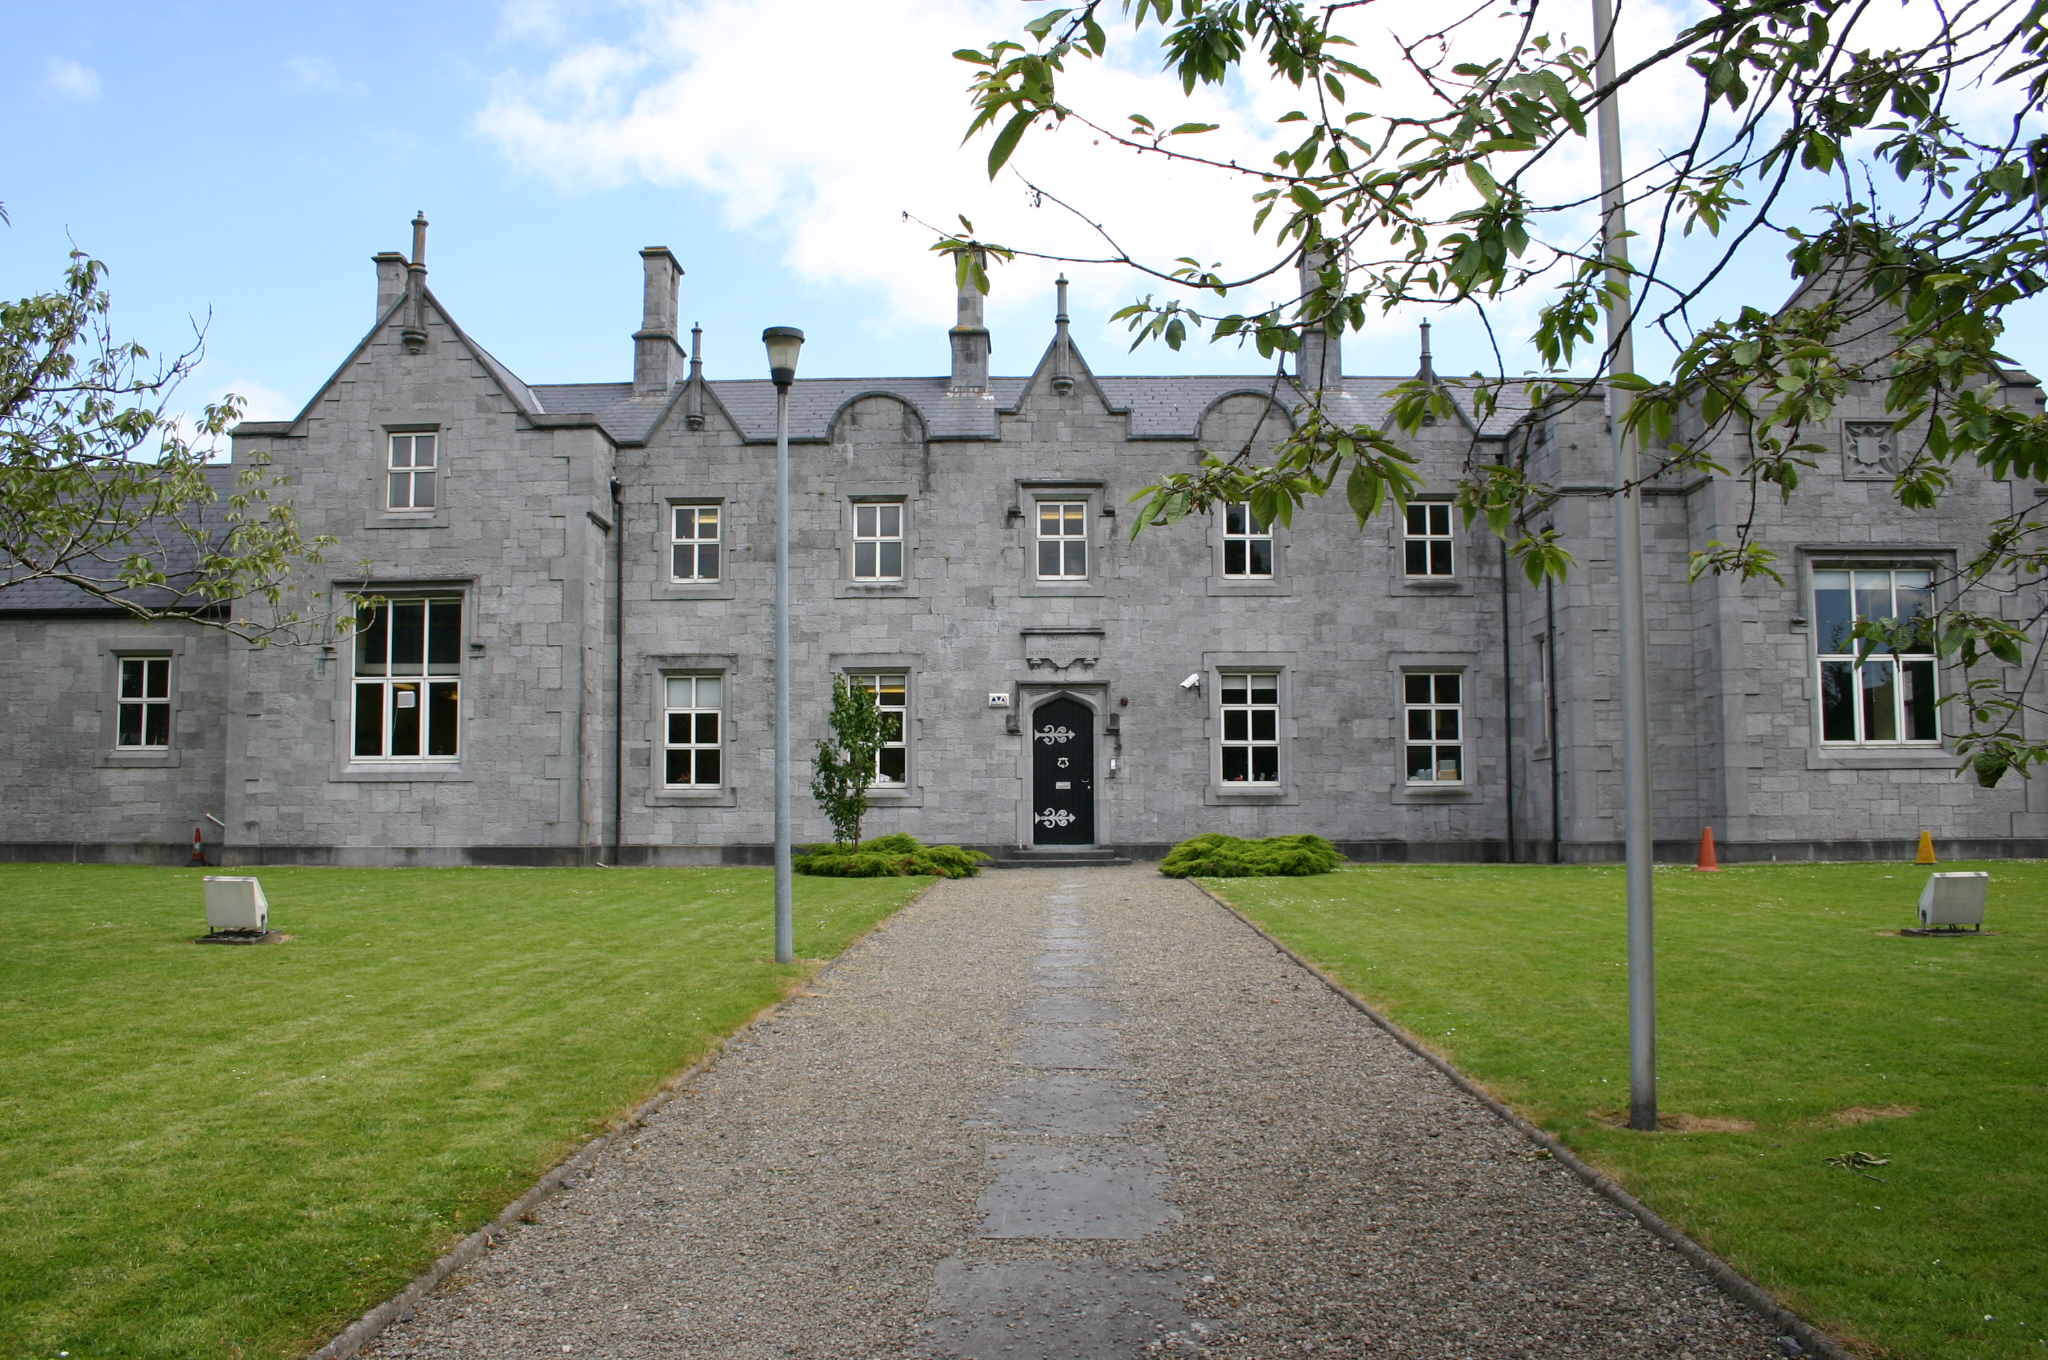
Detached multiple-bay two-storey limestone ashlar model school, built between 1853-55, around a central courtyard, with a street-facing block forming an eight-bay two-storey elevation with single-bay breakfront end bays, prolonged to north and south by two-bay recessed wings. Original wings forming courtyard to rear replaced c. 1990. Pitched slate roof behind curvilinear parapet. Multiple limestone chimneystacks with shouldered bases and individual limestone pot shafts have stop-chamfered angles. Squared and snecked tooled limestone faced façade with raised smooth ashlar quoins. Profiled limestone coping to curvilinear parapet and limestone finials rising from parapet to centre bay and breakfronts. Plaque over front door reads: Limerick Model National School 1853. Coursed and snecked rubble limestone to secondary elevations. Square-headed window openings with limestone ashlar block-and-start surround, having chamfered reveals, drip moulds to opening over front door and to breakfronts. uPVC windows throughout. Tudor-arched front door with drip mould above having block-and-start surround, chamfered revels, limestone steps with cast-iron bootscrapers, and plank timber door with wrought-iron hinges. Enclosed from O'Connell Avenue by a coursed and snecked limestone boundary wall forming separate boys and girls entrances joined by plinth wall supporting wrought-iron railings. Centrally-placed gate with limestone piers and wrought-iron gates with pedestrian gate to side. Site enclosed to rear by rubble limestone walls augmented by mild steel security grilles. Original limestone handball alleys located to rear site playground.
The Model School is important to Limerick in terms of its architecture and contribution to the cultural life of the city. It was designed by Frederick Darley, who designed other model schools in the City, for the Commissioners of National Education. The block to the rear was demolished. Despite the uPVC windows, the building retains a strong character and contributes to the mix of domestic architecture and historic educational buildings which are located on O'Connell Avenue. Model Schools were established in Ireland by the Commissioners for National Education as the basis for a teacher training programme. The first model schools were established in Dublin in 1834. The schools admitted both Catholic and Protestant children. In 1863 Catholic Church leaders called for a withdrawal of Catholic pupils, because of dissatisfaction with the religious instruction provided. In 1861 James Higgins Owen carried out additions and alterations.
This does not grant access. Most recorded buildings are privately owned; view them only from public ground unless the owner allows entry.
Places near here
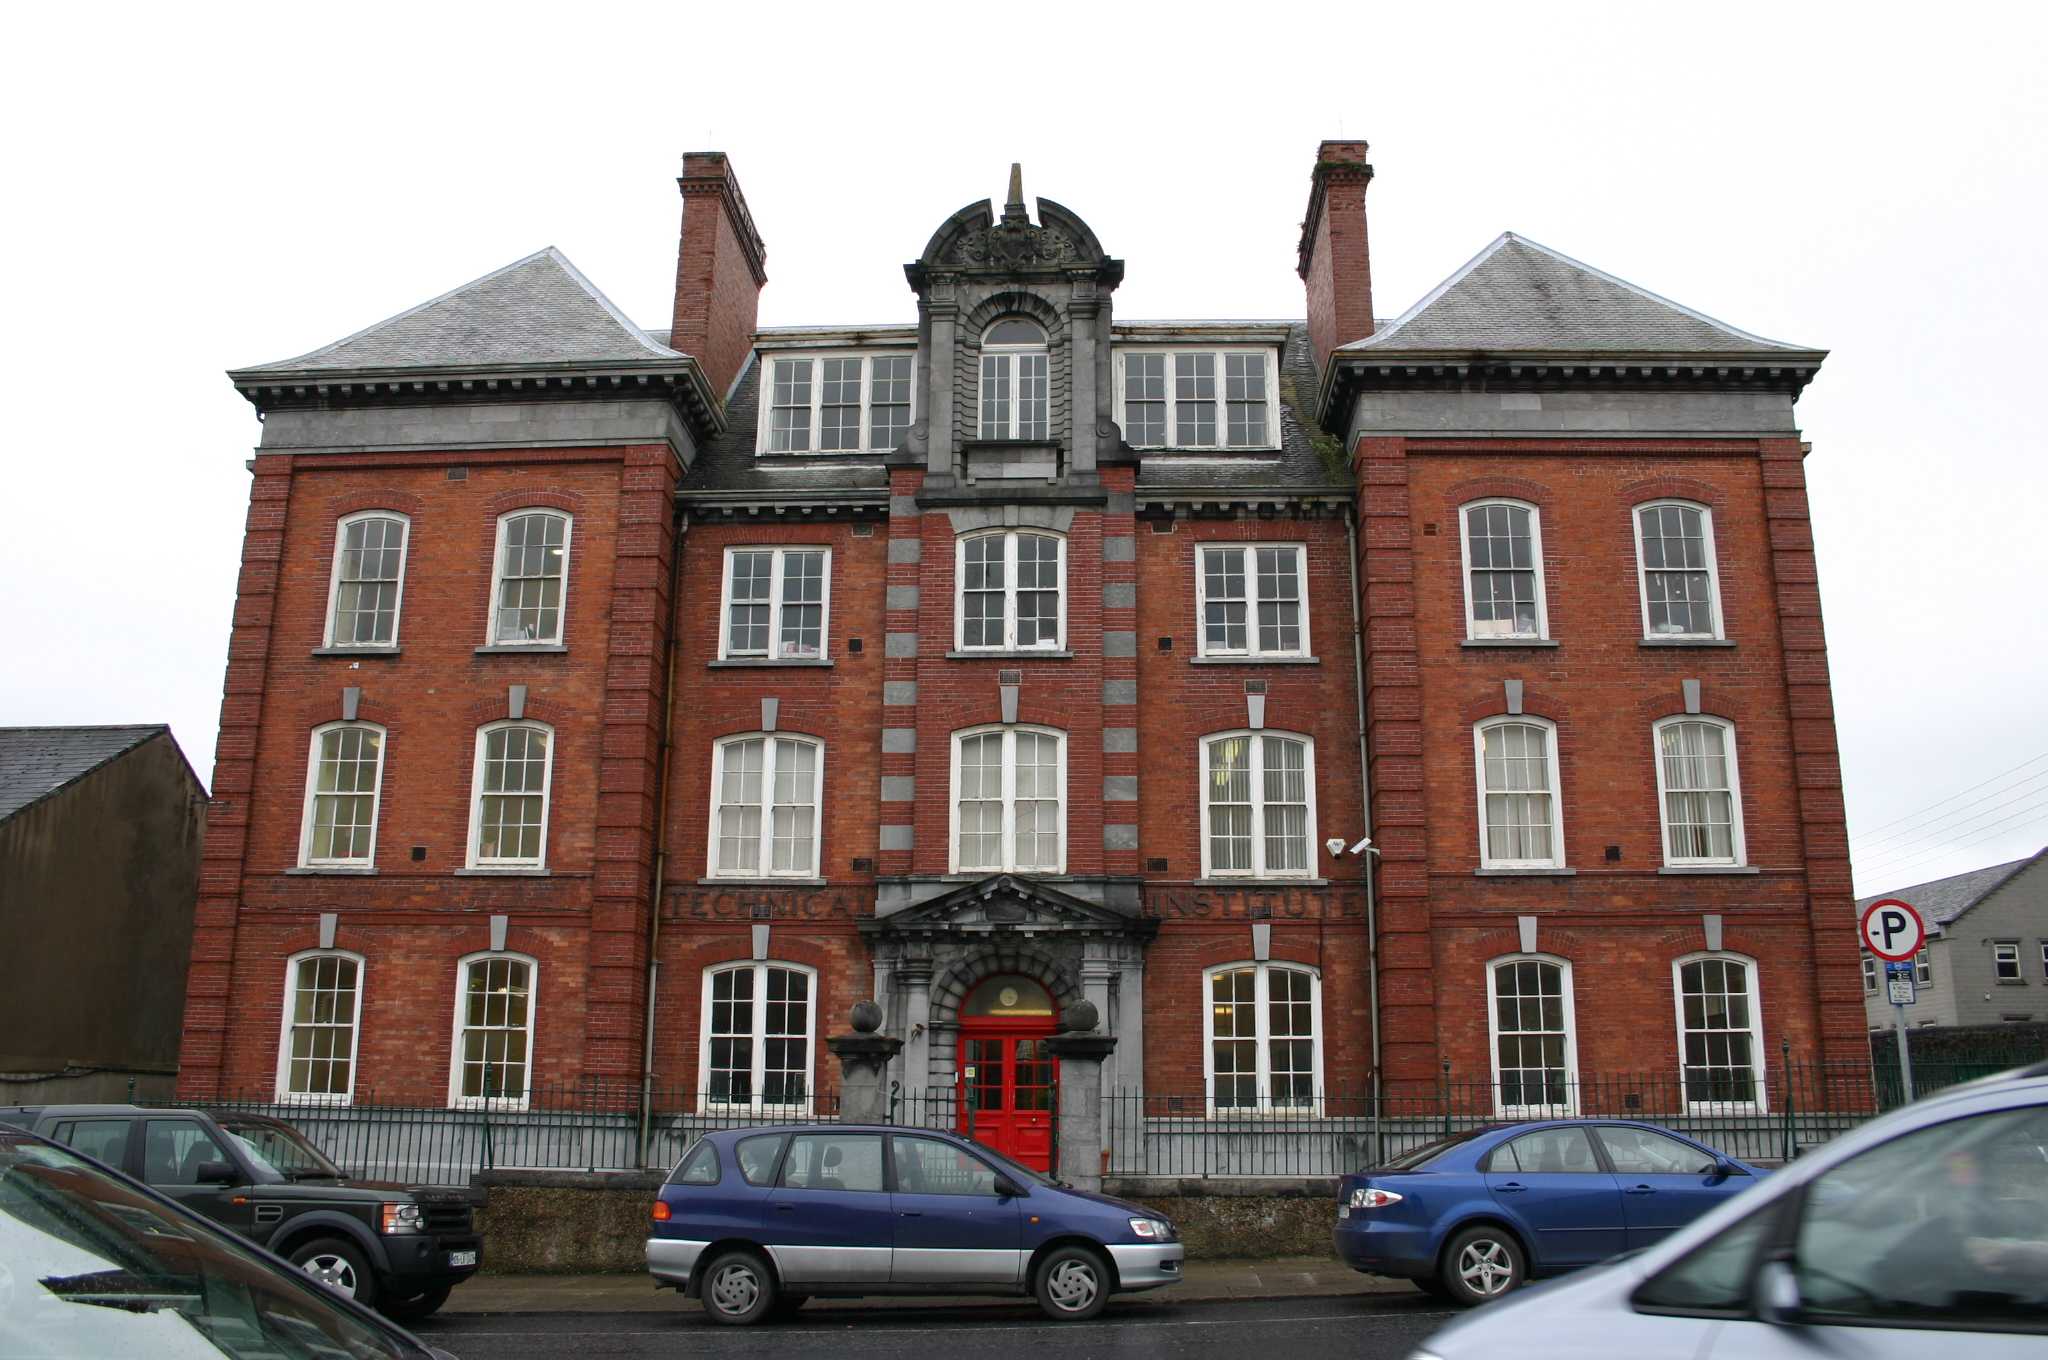 Limerick Municipal Technical Instituteinstitute of technology · 73 yd
 The Mooringshouse · 75 yd
 O' Connell MonumentMonument · 495 yd
 Limerick War MemorialMemorial · 637 yd
 Limerick Seamen's MemorialMemorial · 811 yd
 Enclosure in CourtbrackEnclosure · 1190 yd
 Castle Blake or Farranshone (Site of)Castle, unclassified · 1706 yd
 King's IslandIsland · 1.3 mi
 Site of Cromwell's FortFort · 1.5 mi
 Fountain SculptureHeritage attraction · 2.9 mi
 Visitor CentreVisitor information · 2.9 mi
 Campus MapVisitor information · 3.0 mi
Other information
Photo: National Inventory of Architectural Heritage · Website use allowed for educational or private purposes with source credit