
More pictures of this place


What is recorded here
One word in the official record changes the whole story. Tripartite windows to entrance bay with central window flanked by brick piers forming mullion to side windows, having soldier courses at window head level and forming corbelled brick sill to first floor windows.
Two four-storey multiple-bay blocks of social housing, built c.1936, L-plan range to east, U-plan range to west set around open square to centre fronting onto Railway Street. Symmetrical front elevations with curved end bays having built-in verandahs and central recessed entrance bays to both ranges. Flat concrete roofs with overhang. Machine-made red brick walls laid in English bond to curved end bays and entire ground floor with soldier brick course to plinth, roughcast rendered to remainder with channel rusticated cement rendered walls to entire third floor. Square-headed window openings with concrete sills and replacement uPVC windows. Recessed entrance bays designed as pair of red brick piers above ground floor surmounted by concrete plinths in turn supporting flat concrete canopy. Tripartite windows to entrance bay with central window flanked by brick piers forming mullion to side windows, having soldier courses at window head level and forming corbelled brick sill to first floor windows. Gauged brick parabolic arched window opening to ground level with stepped brick reveals and flush bull-nose brick sill, timber casement window and flanked by slender windows to base of giant piers. Curved corner bays with recessed balconies above ground floor having curved concrete lintel spanning opening, brick cheeks, flush concrete coping and original steel guard-rails to all verandahs.
Tripartite windows to entrance bay with central window flanked by brick piers forming mullion to side windows, having soldier courses at window head level and forming corbelled brick sill to first floor windows.
These blocks of flats, tendered in 1936, are an early example of the work of Herbert Simms, who filled the newly created post of Dublin Corporation housing architect in 1932. Believed to have been influenced by the work on new apartment blocks, of de Klerk in Amsterdam and J.P. Oud in Rotterdam, they are an important example of the Modern Movement in the newly established Irish Free State. The varying planes, rounded corners and the vernadahs add visual interest and the flat over-sailing eaves are typicalof the era.
The story behind this place
Tripartite windows to entrance bay with central window flanked by brick piers forming mullion to side windows, having soldier courses at window head level and forming corbelled brick sill to first floor windows.
This does not grant access. Most recorded buildings are privately owned; view them only from public ground unless the owner allows entry.
Places near here
 1913 LockoutMemorial · 62 yd
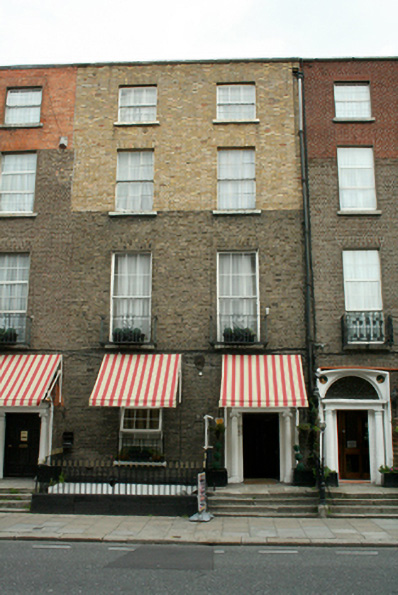 My Place Guesthousehouse · 121 yd
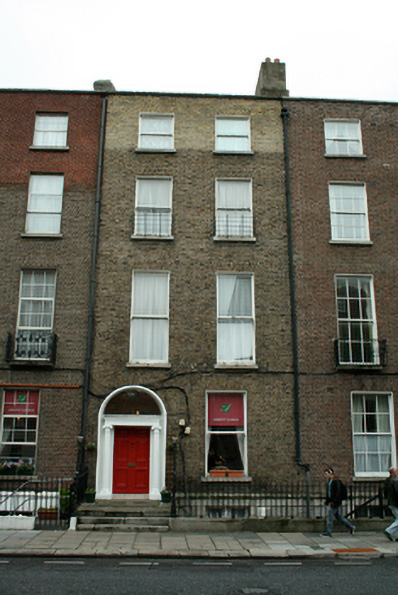 Abbott Lodgehouse · 125 yd
 Indication parkingVisitor information · 236 yd
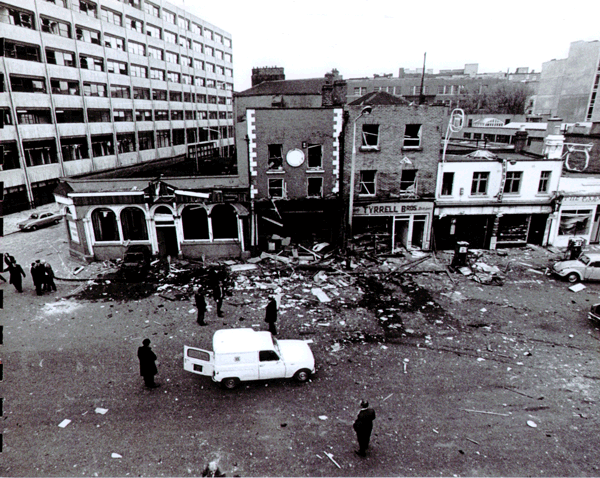 Dublin and Monaghan BombingsMemorial · 260 yd
 Irish Rail InformationVisitor information · 332 yd
 HomeMonument · 362 yd
 Burning of the Custom Housearmed conflict · 501 yd
 Burial ground in Unknown TownlandBurial ground · 551 yd
 Burial in Unknown TownlandBurial · 656 yd
 SolartGallery · 834 yd
 Oriental planeOriental plane · 996 yd
Other information
Photo: Dwmalone · CC BY-SA 4.0