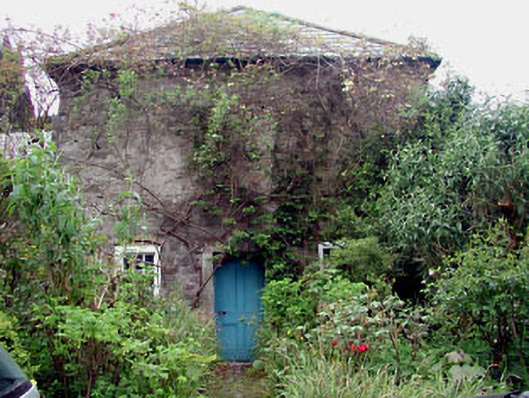
What is recorded here
Detached three-bay two-storey Georgian house, c.1745, on a symmetrical plan retaining early aspect. Now disused. Hipped roof with slate. Clay ridge tiles. Brick chimney stack. Cast-iron rainwater goods on moulded brick eaves course. Roughcast walls over rubble stone construction. Unpainted. Shallow segmental-headed window openings to ground floor. Square-headed window openings to first floor. No sills. Brick dressings. 9/6 timber sash windows. Square-headed door opening. Cut-stone surround. Timber panelled door. Set back from road in grounds shared with Leixlip Castle.
This house, which is apparently now disused and substantially overgrown, is an attractive symmetrically-planned Georgian building of social and historical significance, representing the continued expansion of Leixlip Demesne in the mid eighteenth century. The house is somewhat unusual in appearance, having no openings to the first floor over the entrance, and only having window openings to the elevation to south. The house retains most of its original form and character, with early or original features and materials in situ, including multi-pane timber sash fenestration, a timber panelled door having a fine cut-stone surround, together with a slate roof having cast-iron rainwater goods.
This does not grant access. Most recorded buildings are privately owned; view them only from public ground unless the owner allows entry.
Places near here
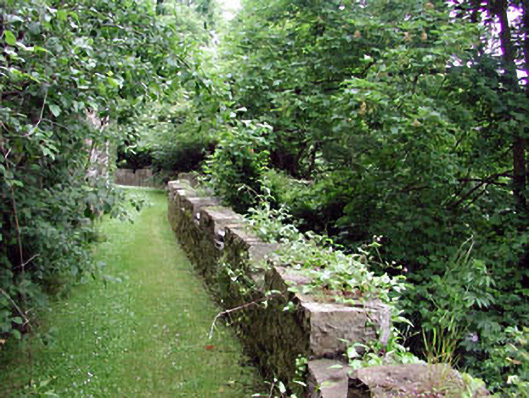 Leixlip Castlegarden structure misc · 22 yd
 KilnKiln, lime · 80 yd
 Font in LeixlipFont · 167 yd
 Leixlip MonumentMemorial · 236 yd
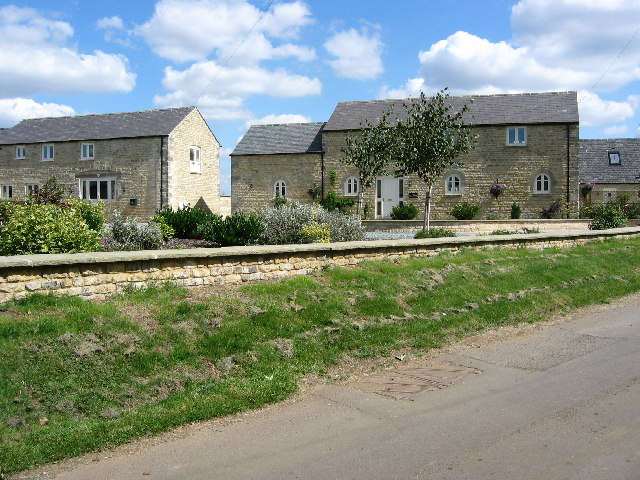 BarrowBarrow, ring-barrow · 252 yd
 Guinness' BreweryMemorial · 380 yd
 Squirrel WoodWood · 940 yd
 Sli Na Sláinte Leixlip SliWalking route · 1241 yd
 The Wonderful BarnHeritage attraction · 1429 yd
 Sli Na Sláinte Leixlip Lucan DesmenseWalking route · 1504 yd
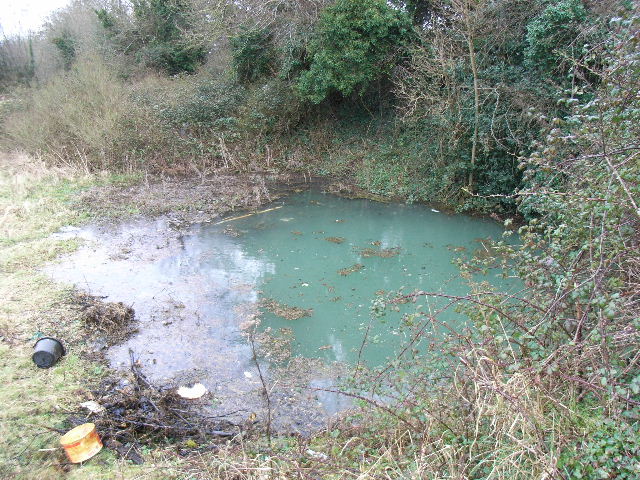 Leixlip Spa - SpringSpring · 1582 yd
 Lucan DemenseHeritage attraction · 1667 yd
Other information
Photo: National Inventory of Architectural Heritage · Website use allowed for educational or private purposes with source credit