
What is recorded here
Detached nineteen-bay six-storey office block over basement, built 1962-8, having fourteen bays to west flanked by blank walling, and plinth block projecting forward to east and having eleven-bay ribbon window. Flat roofs with slightly over-sailing eaves; further services projection to middle of main roof. Rendered reinforced concrete walls. Square-headed window openings with aprons and metal frames. Linked to Leinster House at north.
This office and restaurant block of the mid- to late 1960s has a strongly symmetrical form and good detailing, making it a worthy part of the Leinster House complex.
This does not grant access. Most recorded buildings are privately owned; view them only from public ground unless the owner allows entry.
Places near here
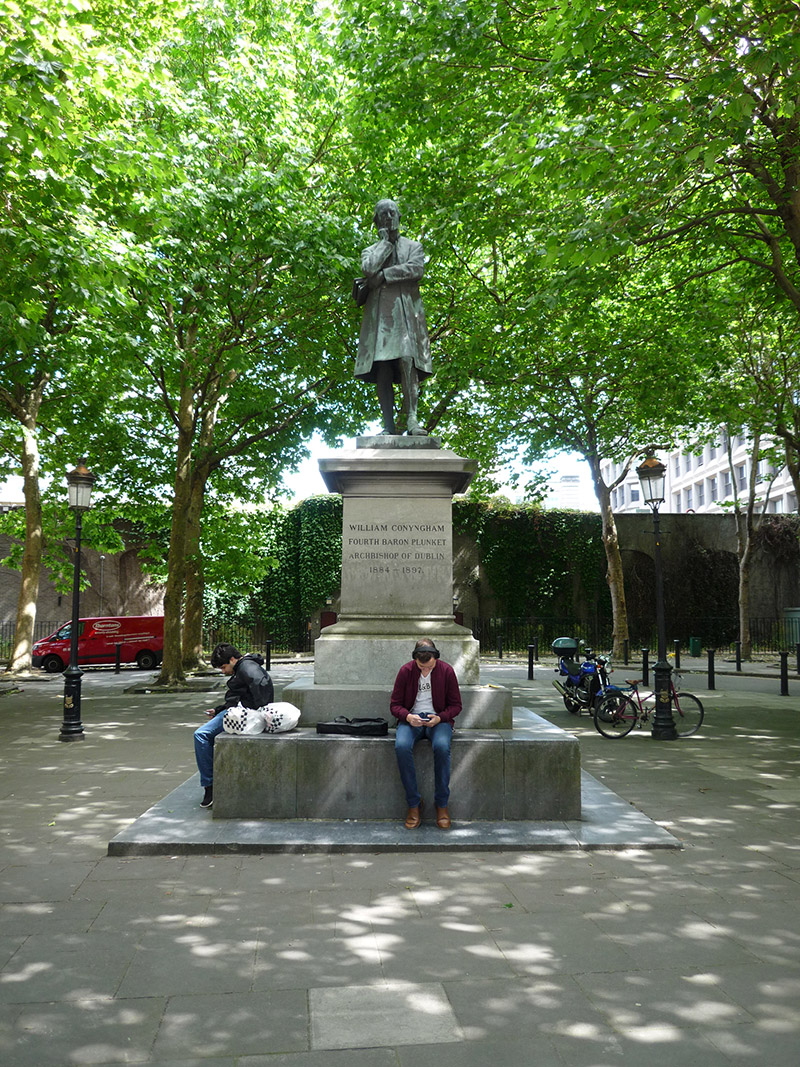 Archbishop Plunket Memorialmonument · 92 yd
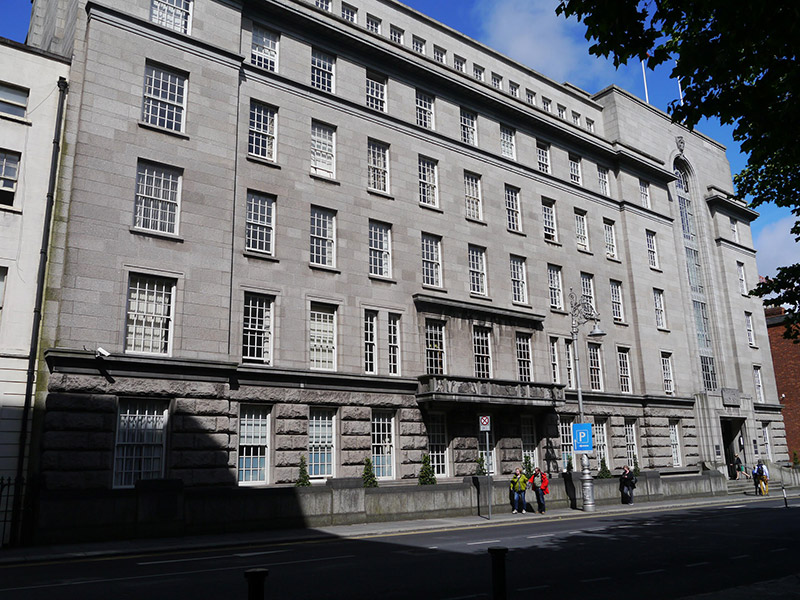 Dept. of Enterprise & Employment\Dept. of Cultureoffice · 125 yd
 National Gallery of IrelandMemorial · 180 yd
 The Soup BowlMemorial · 248 yd
 The Giant's GardenHeritage attraction · 292 yd
 Oscar Wilde MemorialMemorial · 294 yd
 IndicatedPark · 417 yd
 Weeping willowWeeping willow · 427 yd
 O'Donovan RossaMonument · 434 yd
 Bigleaf MapleBigleaf Maple · 560 yd
 Battle of DublinMajor battlefield · 933 yd
 Burning of the Custom Housearmed conflict · 1059 yd
Other information
Photo: National Inventory of Architectural Heritage · Website use allowed for educational or private purposes with source credit