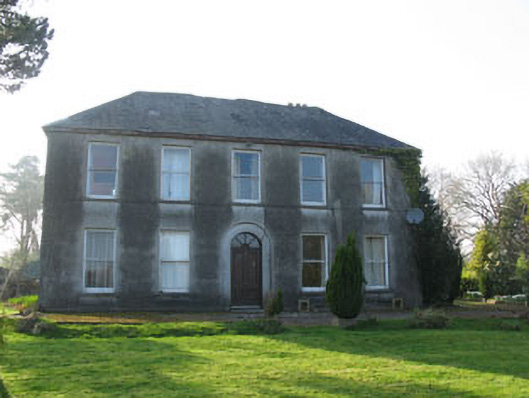
What is recorded here
Detached L-plan five-bay two-storey house, built c.1820, having four-bay elevation (north) to rear (west) return. Two-storey stairwell addition and lean-to extension to rear (west). Hipped and pitched slate roofs with rendered chimneystacks, eaves course, copings to gable (west) and remains of cast-iron rainwater goods. Rendered parapet wall to Lean-to extension. Roughcast rendered walls. Square-headed window openings with render sills, having one-over-one pane timber sliding sash windows to front (east) and side (north) elevations. Two-over-two pane timber sliding sash windows to rear. Round-headed stairwell window to addition with render sill and margined two-over-one pane timber sliding sash window. Round-headed door opening within recessed rendered surround to front elevation having timber panelled door and spoked fanlight. Two-storey outbuilding to west having pitched slate roof, white washed rubble stone walls and square-headed window and door openings with remains of timber fittings. Freestanding cast-iron water pump to yard.
The symmetrical façade of this building is typical of middle-sized rural houses built in the nineteenth century. The hipped roof and timber sliding sash windows are among the historic features which add to its traditional character. The two-storey outbuilding and pump add to its setting and context.
This does not grant access. Most recorded buildings are privately owned; view them only from public ground unless the owner allows entry.
Places near here
 Bealahaglashin BridgeBridge · 410 yd
 KilnKiln, corn-drying · 481 yd
 Mashanaglass Castle (in Ruins)Castle, tower house · 1395 yd
 St Bernards WellHoly well · 1.1 mi
 Grave YardGraveyard · 1.2 mi
 Castle (Site of)Castle, unclassified · 1.3 mi
 Ummera WoodWood · 1.9 mi
 Sessile OakSessile Oak · 1.9 mi
 Battle of Macroombattle · 2.0 mi
 Macroom WalksVisitor information · 2.2 mi
 Priest MemorialMemorial · 2.9 mi
 Kilmurry WoodsPicnic place · 3.1 mi
Other information
Photo: National Inventory of Architectural Heritage · Website use allowed for educational or private purposes with source credit