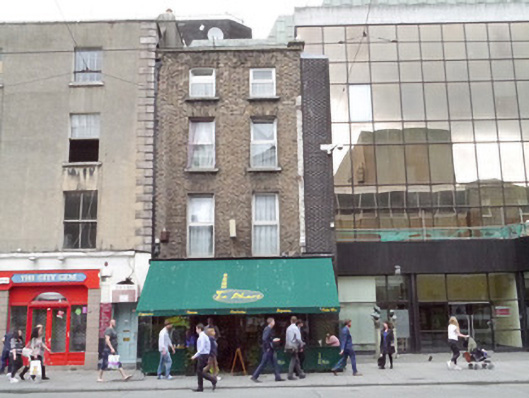
What is recorded here
Terraced two-bay four-storey former house, built c.1790. Currently in use as a restaurant to ground floor. Recent extension to east side elevation. Roof hidden behind parapet with stone coping, original brick chimneystack to east having replacement cement coping; replacement chimneystack to adjoining west party wall with four replacement terracotta pots. Walls are Flemish bonded brown brick. Square-headed window openings diminished in height to third floor, plain reveals and gauged brick flat-arched lintels, uPVC replacement windows. Recent shopfront to ground floor. Street fronted with modern granite paving to front.
A standard late eighteenth-century terraced house located in what is now a varied block of buildings along Lower Abbey Street. It is representative of the mixed commercial and residential buildings that were typical in this commercial area of Dublin, and despite loss of sash windows and shopfront, it retains Georgian proportions and contributes to the historic streetscape.
This does not grant access. Most recorded buildings are privately owned; view them only from public ground unless the owner allows entry.
Places near here
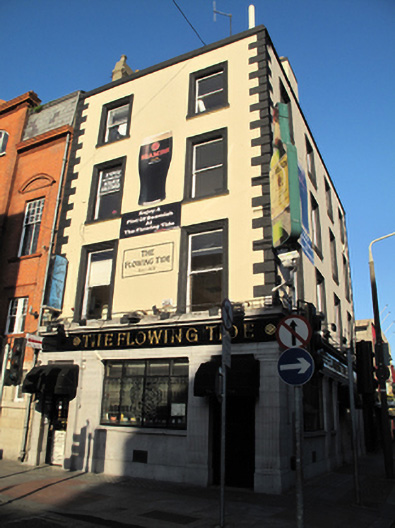 The Flowing Tidepublic house · 35 yd
 Smith O'Brien Hegarty Solicitors / Aspire English Language Traininghouse · 47 yd
 Burial in Unknown TownlandBurial · 138 yd
 Spanish Civil War International BrigadeMemorial · 143 yd
 Ireland's First Radio BroadcastMemorial · 160 yd
 Sir John Gray Knt MD JPMonument · 179 yd
 GPO MuseumMuseum · 250 yd
 O'Connell StrVisitor information · 258 yd
 Tourism OfficeVisitor information · 270 yd
 Custom House Visitor CentreHeritage attraction · 305 yd
 Burning of the Custom Housearmed conflict · 309 yd
 Oriental planeOriental plane · 563 yd
Other information
Photo: National Inventory of Architectural Heritage · Website use allowed for educational or private purposes with source credit