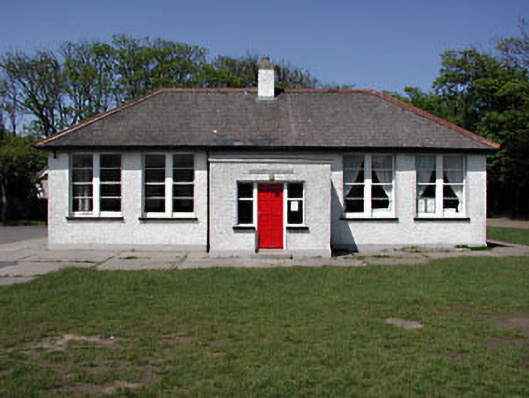
What is recorded here
Detached five-bay single-storey national school, dated 1947, with central projecting entrance porch. Hipped tile roof with terracotta ridge tiles, rendered chimneystack and cast-iron rainwater goods. Roughcast rendered walls with rendered panel over entrance door having cast-iron lettering. Paired timber sash windows with dividing timber mullions and concrete sills. Panelled timber door with side lights. Flat-roofed playground shelter to site, now with blocked openings. Terrazzo floor to porch with roundel reading "Our Lady of Mount Carmel 1947".
This school is an excellent example of the design and form of national schools which were built throughout Ireland in the mid twentieth century. It retains many original features and materials, which enhance this modest building. The retention of the lettering over the entrance door is particularly interesting.
This does not grant access. Most recorded buildings are privately owned; view them only from public ground unless the owner allows entry.
Places near here
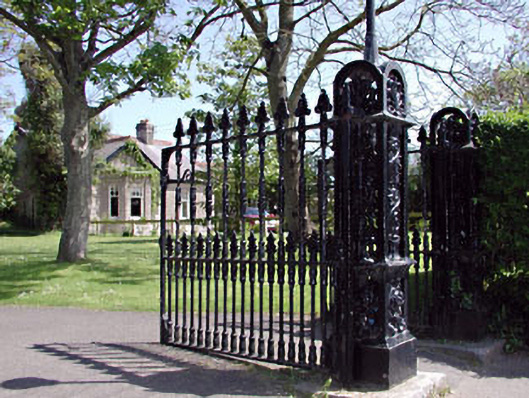 Catholic Church of the Sacred Heartgates/railings/walls · 155 yd
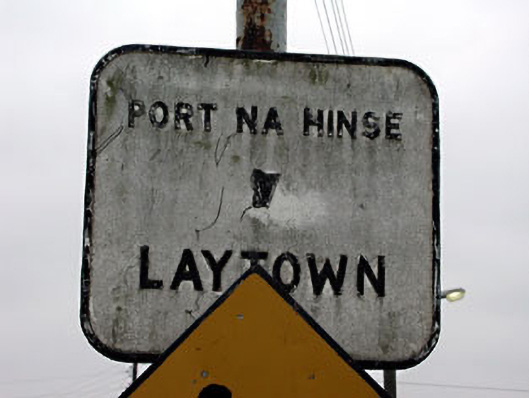 sign postsign post · 185 yd
 Enclosure in NinchEnclosure · 629 yd
 St. Columbkilles WellHoly well · 1021 yd
 Ballygarth CastleCastle · 1.6 mi
 RuinCastle, tower house · 2.1 mi
 Battle of Julianstownbattle · 2.1 mi
 Ben HeadCliff · 2.6 mi
 Beaulieu House and GardensHeritage attraction · 3.4 mi
 SycamoreSycamore · 3.7 mi
 European YewEuropean Yew · 3.9 mi
 Newgrange Business ParkMemorial · 5.6 mi
Other information
Photo: National Inventory of Architectural Heritage · Website use allowed for educational or private purposes with source credit