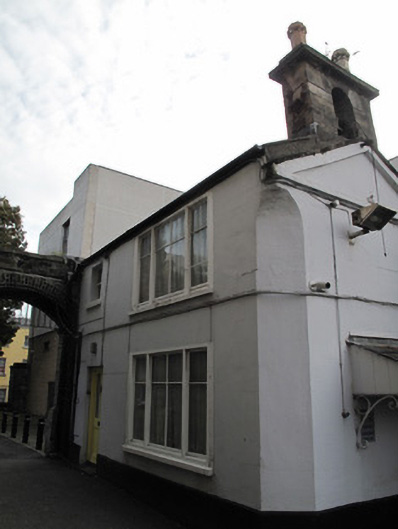
What is recorded here
Attached two-bay two-storey former gate lodge, built c.1780, adjoining rear (east) elevation of granite screen wall Pitched slate roof, hipped to east, granite bellcote and chimneystack with clay chimneypots and cast-iron bell. Some cast-iron rainwater goods. Lined-and-ruled walls, chamfered corner to north-west, render plinth course. Square-headed window openings having render surrounds, timber sills and timber-framed windows. Cast-iron railings to window opening to east elevation. Square-headed door opening to north elevation, half-glazed timber panelled door opening onto render step. Carriage arch having carved granite string course at impost level, plinth course, and cornice, segmental-arched opening having granite block-and-start surround and double-leaf steel gate. Limestone wheel guard to front (east) of gateway.
This gate lodge and finely proportioned gateway leading to the rear of the former Blue Coat School incorporates high quality stonework. The entrance arch is a picturesque feature on the urban landscape and attests to the skill and craftsmanship of stoneworkers involved in its construction. It is very much in the style of the school it adjoins. The adjacent gate lodge, with the granite belfry and unusual chimneystack, provides aesthetic and contextual interest.
This does not grant access. Most recorded buildings are privately owned; view them only from public ground unless the owner allows entry.
Places near here
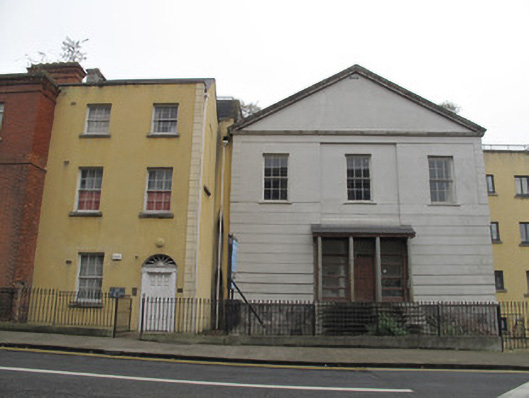 Gravel Walk Courtchurch/chapel · 62 yd
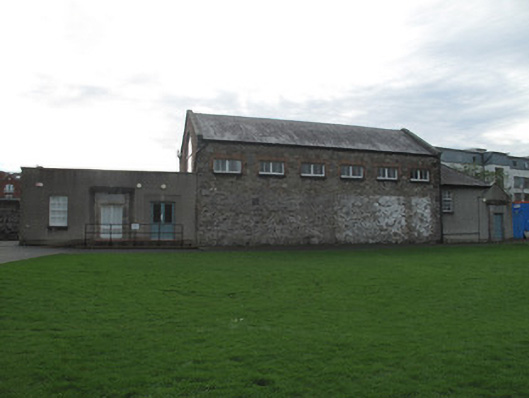 Law Society of Irelandsports hall/centre/gymnasium · 88 yd
 National Museum of Ireland (Decorative Arts & History)Museum · 236 yd
 National Museum of Ireland, Collins BarracksMuseum · 251 yd
 Croppies Acre MemorialMemorial · 260 yd
 Burial ground in Unknown TownlandBurial ground · 288 yd
 CastleCastle, unclassified · 321 yd
 Royal BarracksBarracks · 358 yd
 UN Veterans MemorialMemorial · 435 yd
 European PearEuropean Pear · 547 yd
 London PlaneLondon Plane · 831 yd
 Bus Route InformationVisitor information · 1380 yd
Other information
Photo: National Inventory of Architectural Heritage · Website use allowed for educational or private purposes with source credit