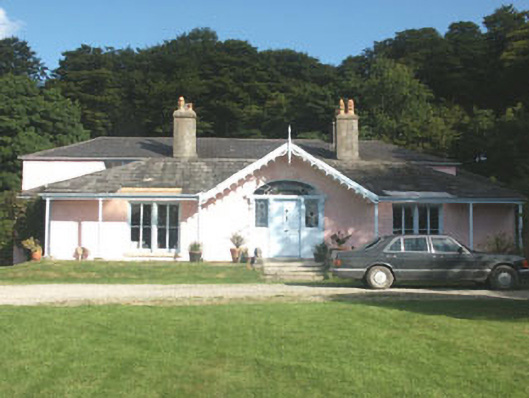
What is recorded here
Detached three-bay part single part two-storey triple-pile house, built c.1835, but with rear sections possibly raised to their present two storeys in the later 1800s or early 1900s. The walls are finished in painted roughcast whilst all sections of the roof are hipped and slated and have rendered chimneystacks. To the front the roof oversails to form a veranda either side of the entrance. The veranda is supported on slender cast-iron columns and has broad roof lights. The entrance itself is set within a gable with decorative bargeboards and finial, and consists of a panelled timber door and sidelights with decorative leaded tracery, all encased with panelled timber jambs and an entablature supported on console brackets. Above the entablature is a broad elliptical fanlight, also with decorative leaded tracery. The windows are generally flat-headed and filled with mullioned timber frames, or one over one timber sash frames. To the west elevation there is a French window with pointed arch fanlight with Gothick tracery. Cast-iron rainwater goods. The house is set within extensive grounds.
Though the rear sections of this house may have been raised at some later date the property still retains much of its early 19th-century picturesque appearance and as such continues to compliment its rural setting.
This does not grant access. Most recorded buildings are privately owned; view them only from public ground unless the owner allows entry.
Places near here
 Scotch VillageRuins · 1.0 mi
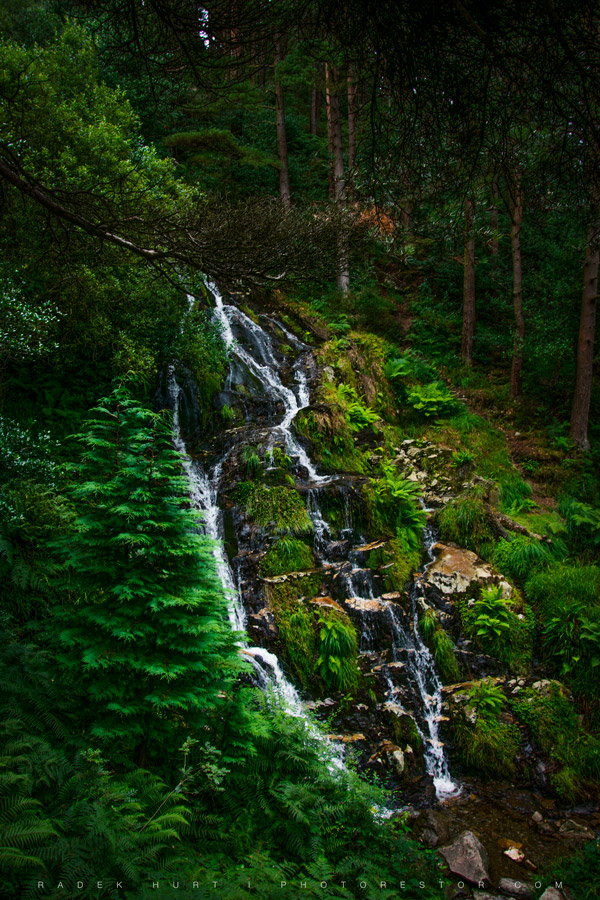 BallinafunshogeMountain / peak · 1.0 mi
 Font in Ashtown OR BallinafunshogeFont · 1.4 mi
 Derralossary Parish ChurchRuins · 1.4 mi
 Coon BeachBeach / strand · 1.7 mi
 Abandoned Miners' VillageArchaeological place · 1.8 mi
 BallinacorbegMountain / peak · 1.9 mi
 Native Woodland Trust: Paddock Hill ReserveWood · 2.4 mi
 Victor's WayHeritage attraction · 2.6 mi
 Castle Kevin (in Ruins)Castle, motte and bailey · 2.8 mi
 Glenmacnass WaterfallWaterfall · 3.0 mi
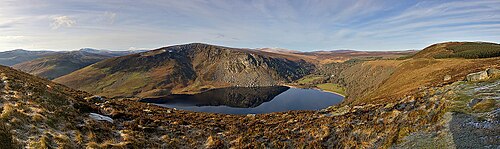 Lough TayMountain lake · 3.1 mi
Other information
Photo: National Inventory of Architectural Heritage · Website use allowed for educational or private purposes with source credit