
What is recorded here
Detached four-bay single-storey double-pile former gardener's house, built c.1880, with flat-roofed canted-bay windows to south elevation. Now in use as museum. M-profile pitched slate roof, having rendered chimneystacks, cast-iron rainwater goods and carved timber bargeboards to gables, carved timber valences to canted-bay windows. Painted lined-and-ruled rendered walls with tooled limestone quoin stones. Square-headed window openings having tooled limestone sills, rendered reveals and replacement two-over-two pane timber sliding sash windows. Canted-bay windows have timber sills and mullions and two-over-two pane windows flanked by one-over-one pane windows. Square-headed door openings with replacement timber glazed door to front elevation. Later red-brick wall to rear enclosing small yard with square-headed door opening having brick arch and replacement battened timber door. Recent timber fence and gate to south-west.
This gardener's house is an interesting and aesthetically pleasing feature of the walled garden at Kylemore Abbey. Its canted-bay windows were located so as to take advantage of the spectacular view across the gardens to the mountain to the south. The building is enhanced by delciated timber details and the use of timber sash windows and battened timber doors enhances the character.
This does not grant access. Most recorded buildings are privately owned; view them only from public ground unless the owner allows entry.
Places near here
 Kylemore Abbeywalled garden · 91 yd
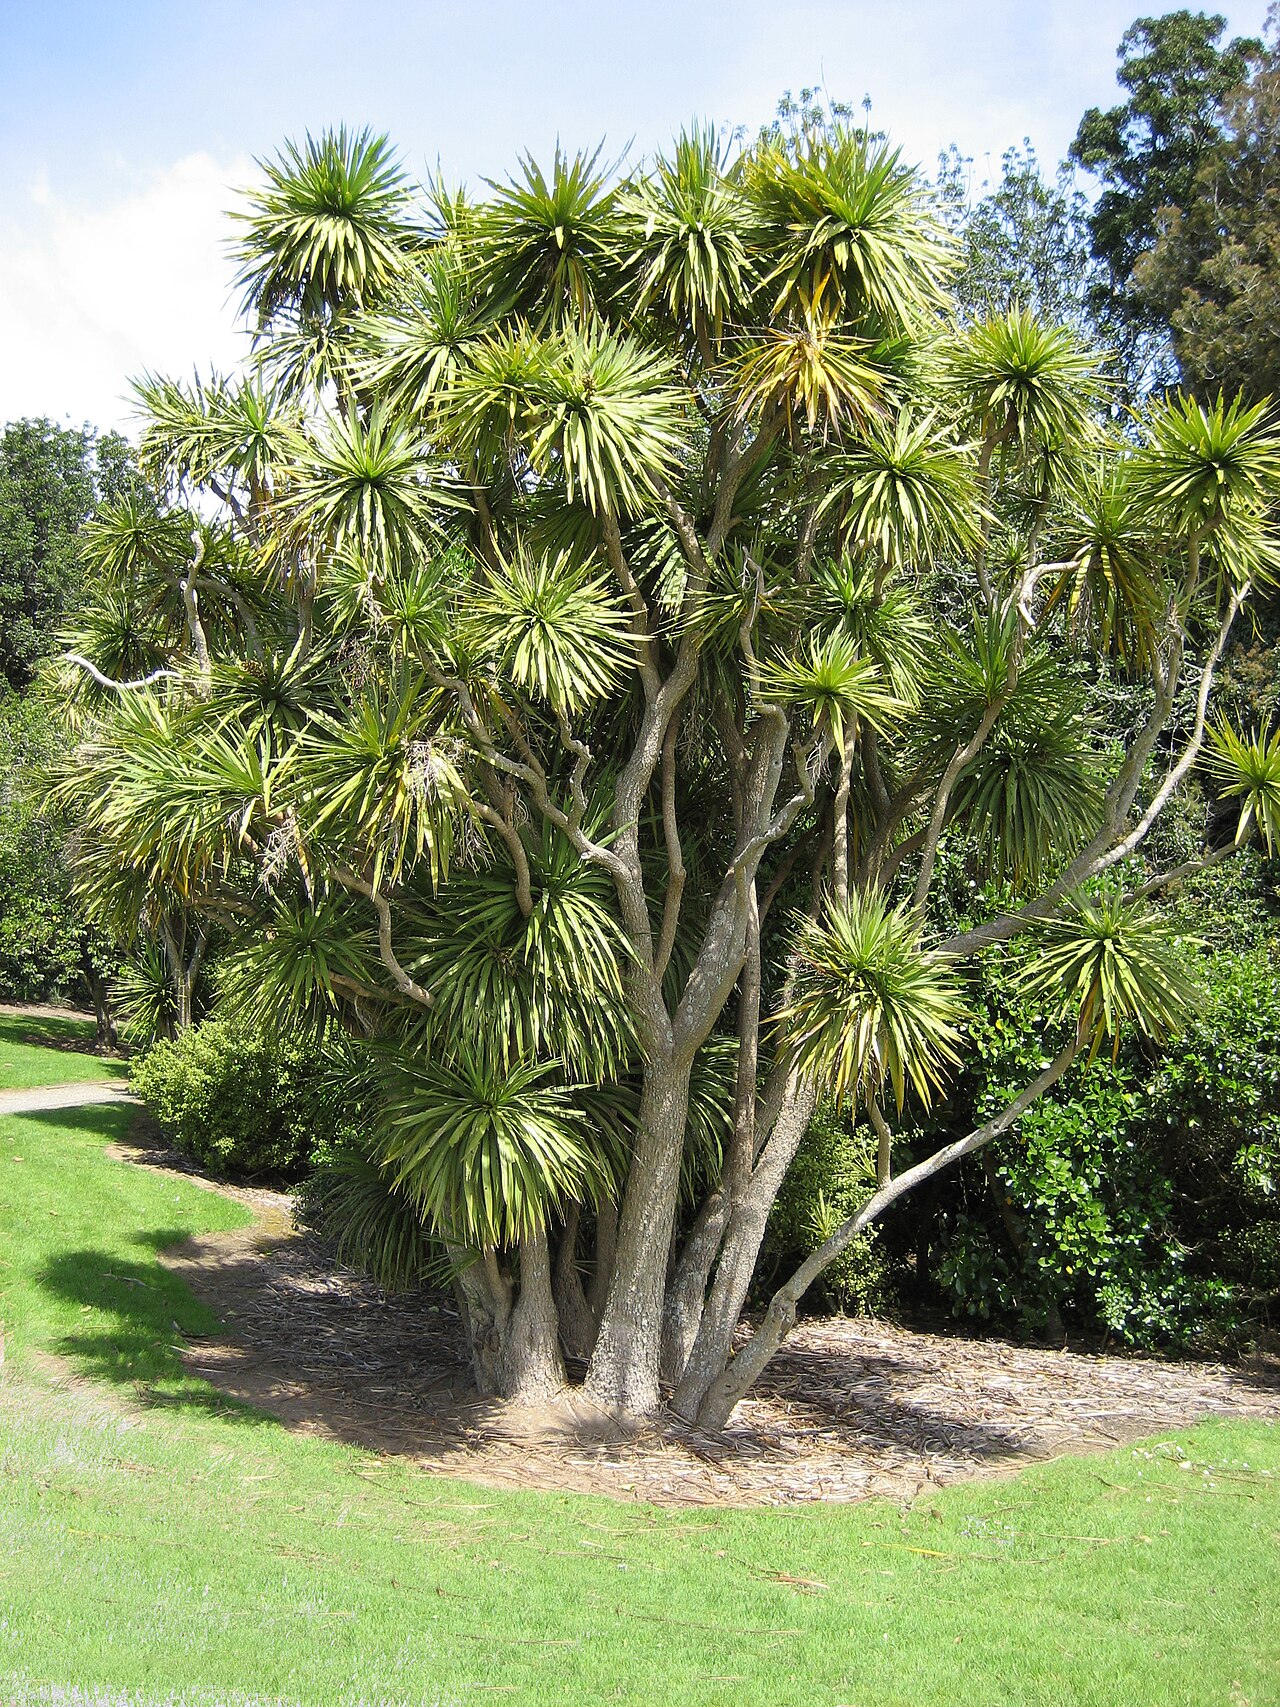 Cabbage treeCabbage tree · 143 yd
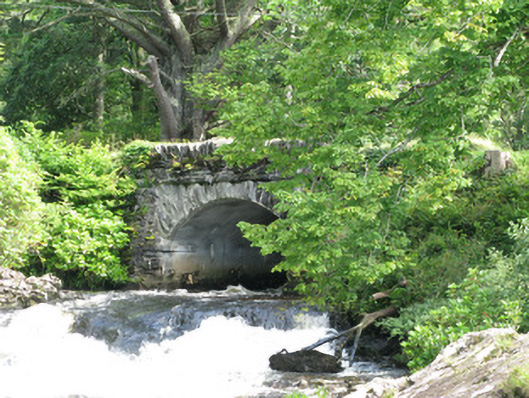 Tullywee Bridgebridge · 696 yd
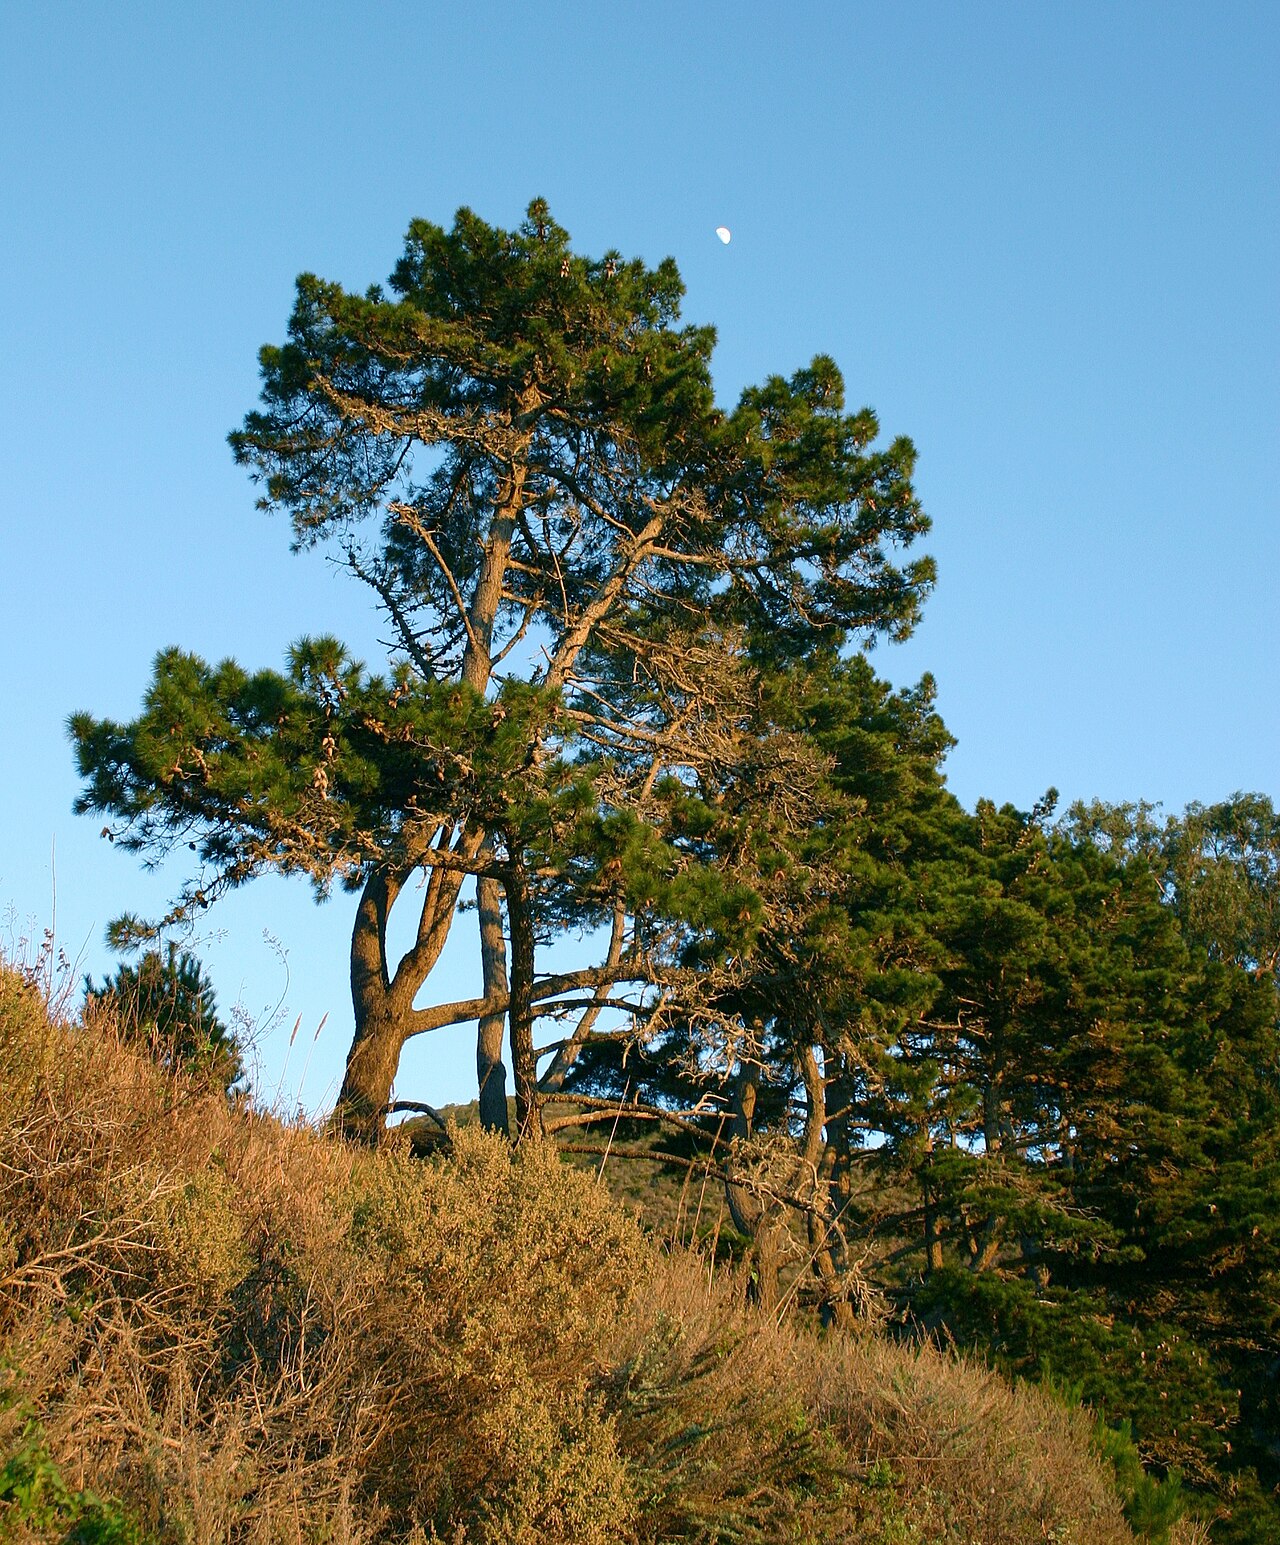 Monterey PineMonterey Pine · 1407 yd
 Ice Ho.Icehouse · 1710 yd
 DoughruaghMountain / peak · 1753 yd
 Doughruagh South TopMountain / peak · 1.0 mi
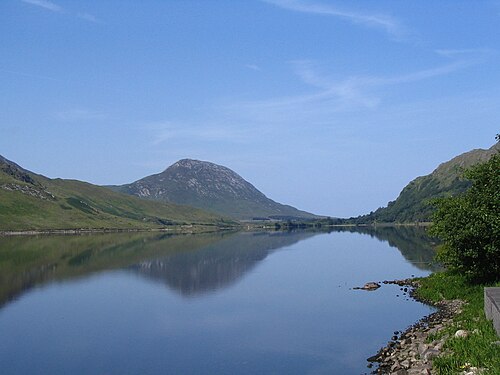 Binn GhuaireMountain / peak · 1.2 mi
 Enclosure in Knockbrack (ballynahinch By.)Enclosure · 1.3 mi
 Connemara National Park Visitor CentreHeritage attraction · 1.7 mi
 Lettergesh BeachBeach / strand · 2.9 mi
 RoeillaunIslet · 3.4 mi
Other information
Photo: National Inventory of Architectural Heritage · Website use allowed for educational or private purposes with source credit