What is recorded here
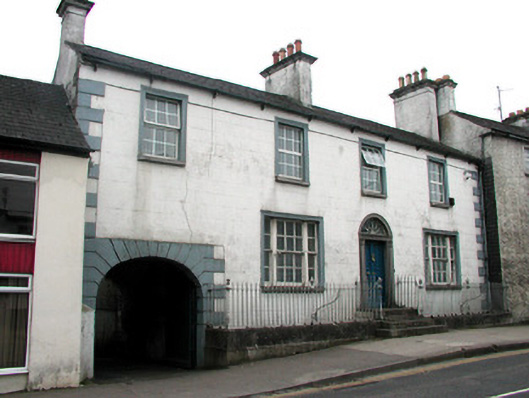
Terraced four-bay two-storey over basement house, built c.1800, with extension and return to rear. Fronts directly onto street. Pitched slate roof with rendered chimneystacks, terracotta ridge tiles and cast-iron rainwater goods. Ruled-and-lined render to walls with rendered quoins and cornice. Replacement windows to first floor, Wyatt windows to ground floor and timber sash to basement, all with stucco surrounds and stone sills. Round-headed door opening with tooled stone door surround, timber panelled door and fanlight. Approached by flight of tooled stone steps which are supported by a vault at basement. Channelled rendered surround to segmental-headed carriage arch with timber battened door. Bounded to street by cast-iron railings on tooled limestone plinth. Modern garage to rear.
This imposing structure retains most of its original features and materials making it a valuable contribution to the streetscape of Edenderry. Most notable are its ornate Neo-Classical fanlight, elegant bollection-panelled door, attractive door surround and cast-iron railings which create a striking facade. A unique feature of this house within the town is the entrance steps and platform which are supported by a vault.
This does not grant access. Most recorded buildings are privately owned; view them only from public ground unless the owner allows entry.
Places near here
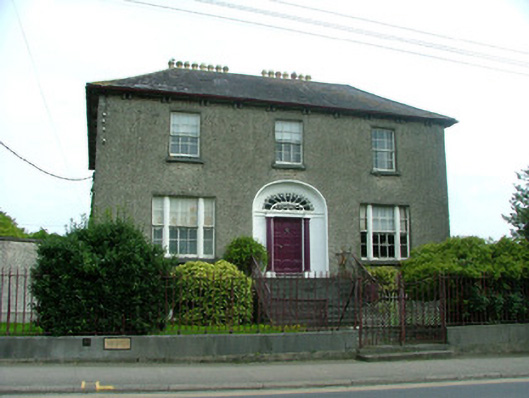 Blundell Househouse · 58 yd
 Edenderry Town Hallmarket house · 78 yd
 Blundell Castle (in ruins)Castle, tower house · 465 yd
 Font (present location) in EdenderryFont (present location) · 1555 yd
 Killane Old Church SiteArchaeological place · 1.1 mi
 Site of MonasteryCastle, unclassified · 1.4 mi
 Bow WoodWood · 2.8 mi
 Well WoodWood · 3.3 mi
 Sli na Slainte - mapVisitor information · 6.0 mi
 The Fairy BowerHeritage attraction · 6.4 mi
 Lullymore Heritage ParkHeritage attraction · 6.4 mi
 Allen family memorial headstoneMemorial · 7.8 mi
Other information
Photo: National Inventory of Architectural Heritage · Website use allowed for educational or private purposes with source credit