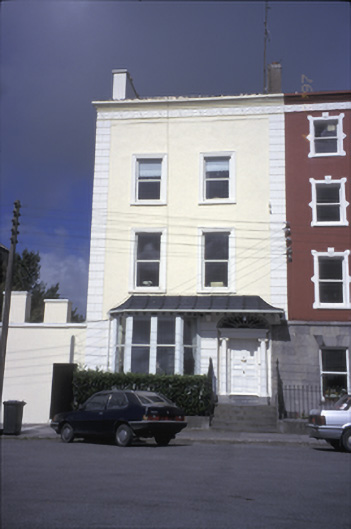
What is recorded here
End-of-terrace two-bay three-storey house, built c. 1820, with bay window and canopy to ground floor. Rendered chimneystacks and moulded parapet to roof. Carved timber consoles to hipped canopy. Rendered walls with render quoins, decorative frieze to eaves and moulded render architraves to upper floor openings. Segmental-arched door opening having Ionic columns flanking timber panelled door with moulded lintel and fanlight above, approached by flight of steps. Replacement uPVC windows. Wrought-iron railings to site.
This does not grant access. Most recorded buildings are privately owned; view them only from public ground unless the owner allows entry.
Places near here
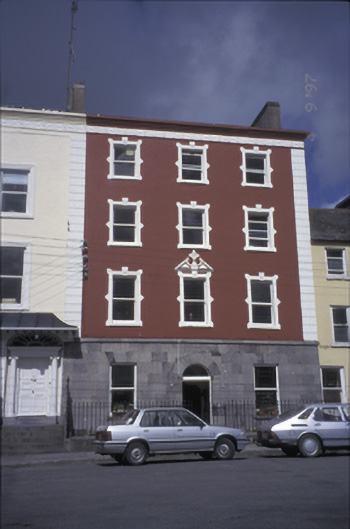 The Monasteryhotel · 10 yd
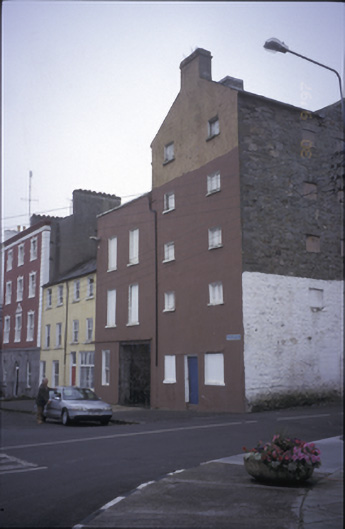 mill (water)mill (water) · 37 yd
 St. Senan's WellSpring · 675 yd
 The Museum of Irish Rural LifeMuseum · 679 yd
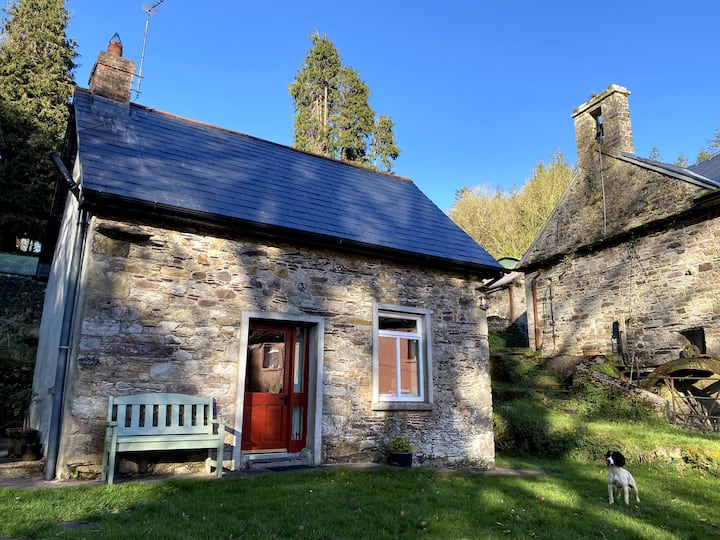 Enclosure in Cappagh (moyarta By.)Enclosure · 697 yd
 Vandeleur Walled GardenHeritage attraction · 1210 yd
 Mall PointHeadland · 1.6 mi
 Enclosure in RapeparkEnclosure · 1.7 mi
 Castle (in Ruins)Castle, unclassified · 1.9 mi
 Scattery Island Visitor CentreVisitor information · 1.9 mi
 Fawley's PointHeadland · 2.0 mi
 FortCastle · 2.5 mi
Other information
Photo: National Inventory of Architectural Heritage · Website use allowed for educational or private purposes with source credit