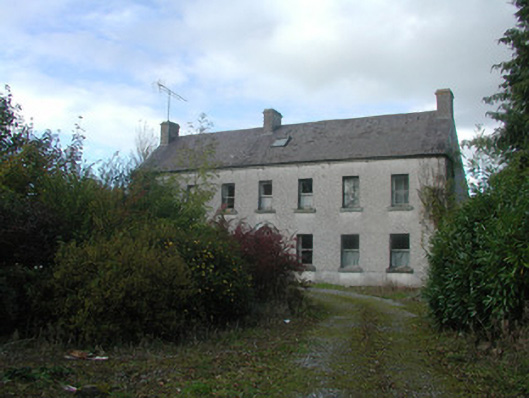
What is recorded here
Detached seven-bay two-storey house, built in 1789, with return and extension to rear. Set within its own grounds. Pitched slate roof with terracotta ridge tiles, rendered chimneystacks and some cast-iron rainwater goods. Pebbledashed walls with smooth rendered plinth and limestone eaves course. Timber sash windows and tooled limestone sills. Round-headed door opening with limestone Gibbsian surround, fanlight and replacement timber door. Ranges of outbuildings to rear with pitched roofs and segmental-headed door openings. Water pump to rear of site. Access to complex of outbuildings through rendered gate piers and wrought iron gates.
Originally an eighteenth-century site, this house has been subject to alterations over the years. The most notable original feature of the façade is the perfectly preserved Gibbsian door surround and fanlight. This farmhouse and the complex of derelict outbuildings to the rear is a fine example of the Irish country estate.
This does not grant access. Most recorded buildings are privately owned; view them only from public ground unless the owner allows entry.
Places near here
 Carn (Site of)Cairn, unclassified · 1234 yd
 CastleCastle, unclassified · 1644 yd
 Enclosure in Derrygrogan BigEnclosure · 1.0 mi
 Lackan HillMountain / peak · 1.2 mi
 Bracklin Castle (ruins)Castle · 1.3 mi
 Wood of O Bridgebridge · 1.3 mi
 Saint Clavin's WellSpring · 1.3 mi
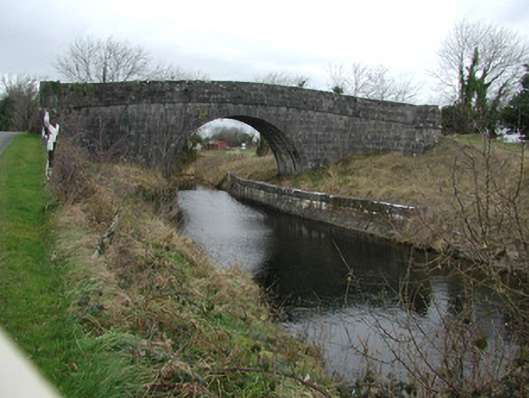 Tong's Bridgebridge · 1.4 mi
 Cruil HillMountain / peak · 1.5 mi
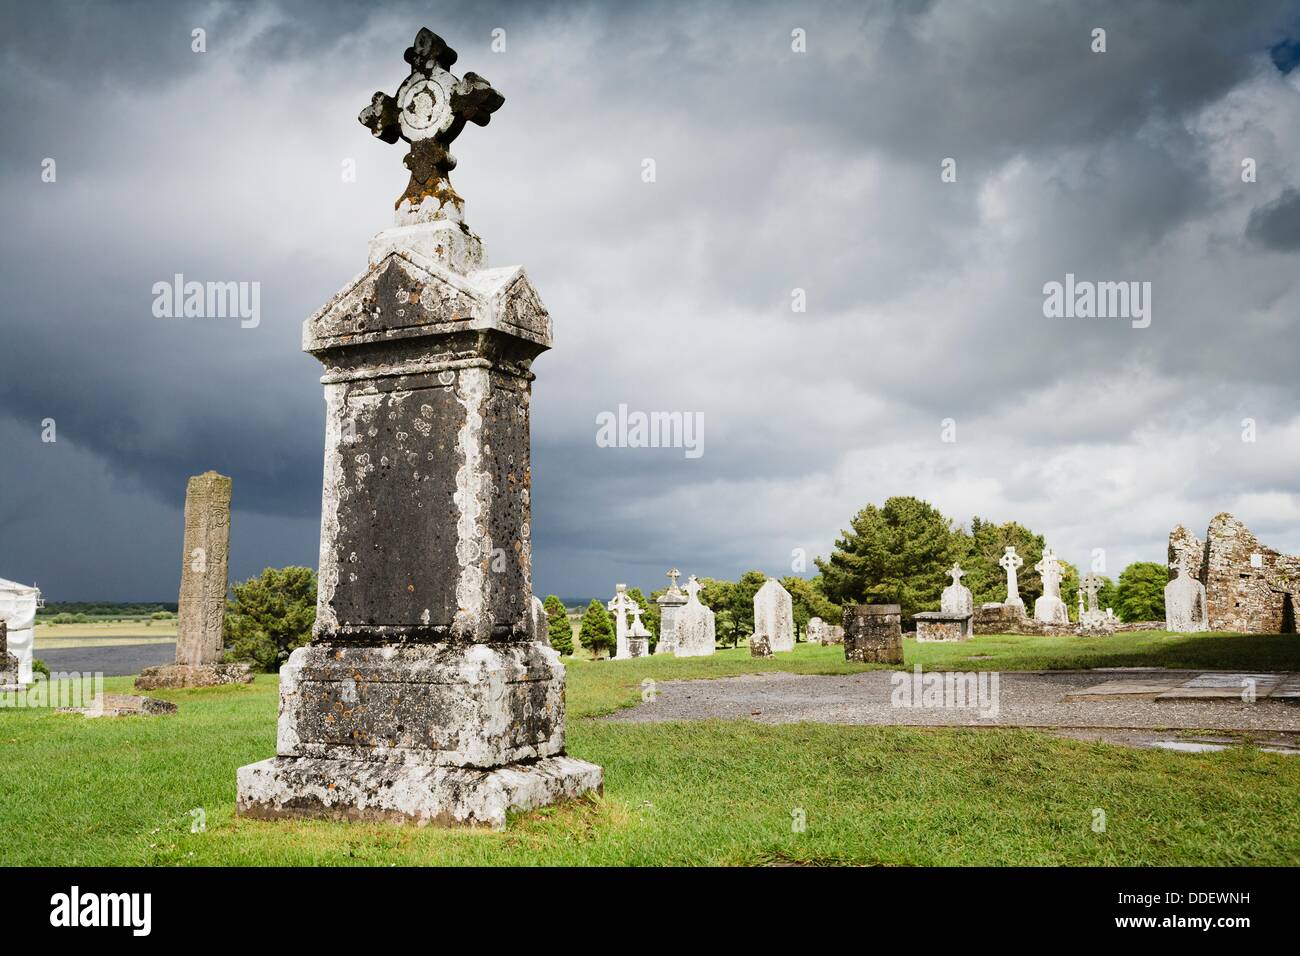 Graveyard in BallycommonGraveyard · 1.9 mi
 Ardan WoodWood · 3.4 mi
 Children's WellSpring · 3.5 mi
Other information
Photo: National Inventory of Architectural Heritage · Website use allowed for educational or private purposes with source credit