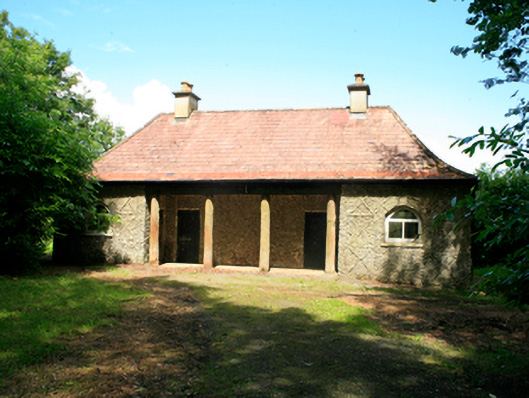
What is recorded here
Detached five-bay single-storey cottage ornee with recessed central bays forming loggia to entrance (south) front, built 1819, having projecting central bays to rear (north elevation) flanked by recessed end bays. Now disused. Sprocketed clay tile roof with rendered chimneystack. Decorative pebblework walls with quartz inset to form date. Timber columns to recessed central bays, front and rear. Elliptical arched openings with timber casement windows. Square-headed door opening with timber doors.
Set close to Lough Oughter this delightful building is an excellent example of a cottage ornee, built in the picturesque style in a beautiful rural location. Though its original thatch has been replaced by clay tiles, the overall form, sprocketed roof profile, decorative wall treatment, and elliptical arched openings remain. The timber columns give a charming rustic sense to the building, while also forming part of the structural support for the recessed bays. Built by Lady Farnham as a pleasure retreat from Farmham House, it forms part of a significant group with the other surviving demesnes related structures, which include gate lodges, a bridge, outbuildings, and estate workers' houses.
This does not grant access. Most recorded buildings are privately owned; view them only from public ground unless the owner allows entry.
Places near here
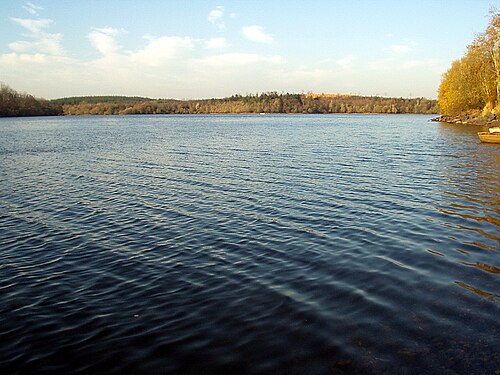 Lough OughterLake and island landscape · 415 yd
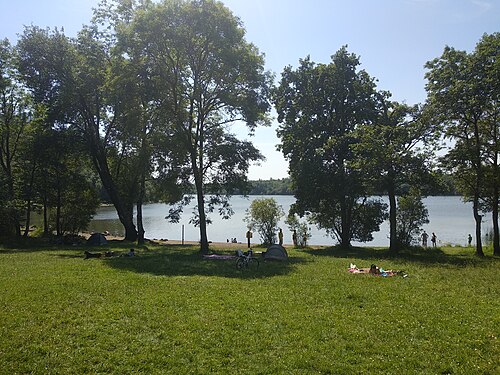 Killykeen Forest ParkForest · 493 yd
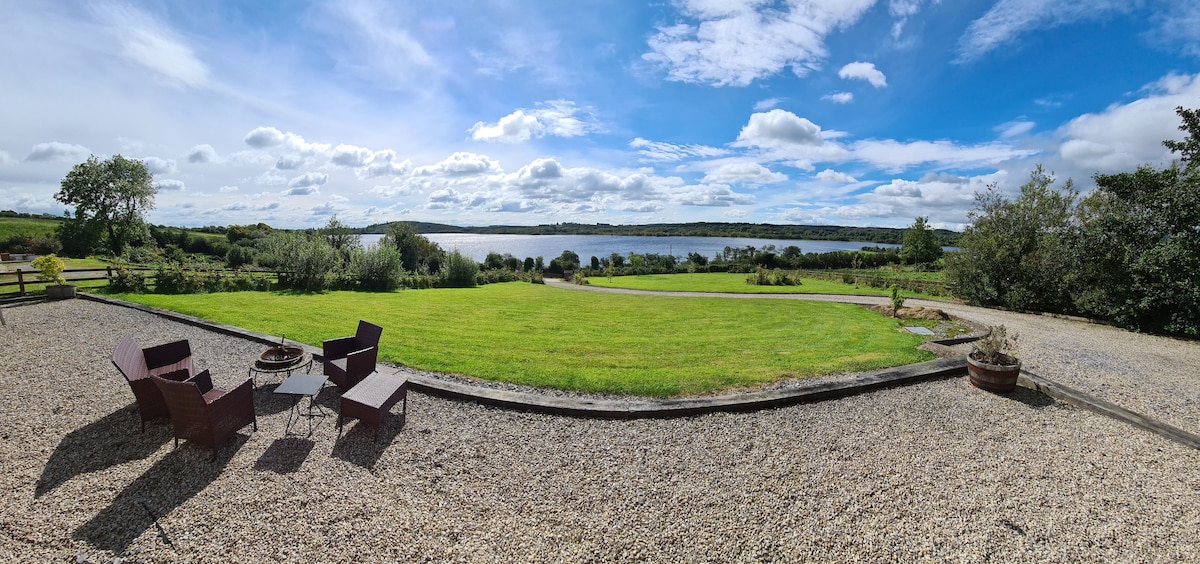 Woodenhouse BayBay · 600 yd
 Inch IslandIslet · 935 yd
 Derinish MoreMountain / peak · 991 yd
 Old FortEnclosure, large enclosure · 1152 yd
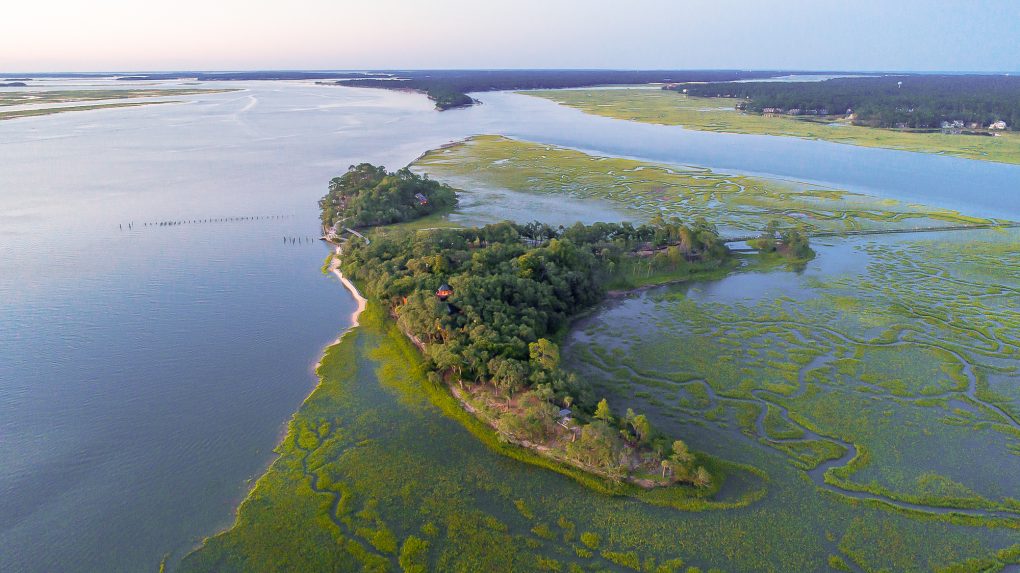 Buck IslandIslet · 1183 yd
 Court tomb in GartnanoulCourt tomb · 1505 yd
 Clogh Oughter CastleCastle, Anglo-Norman masonry castle · 1.1 mi
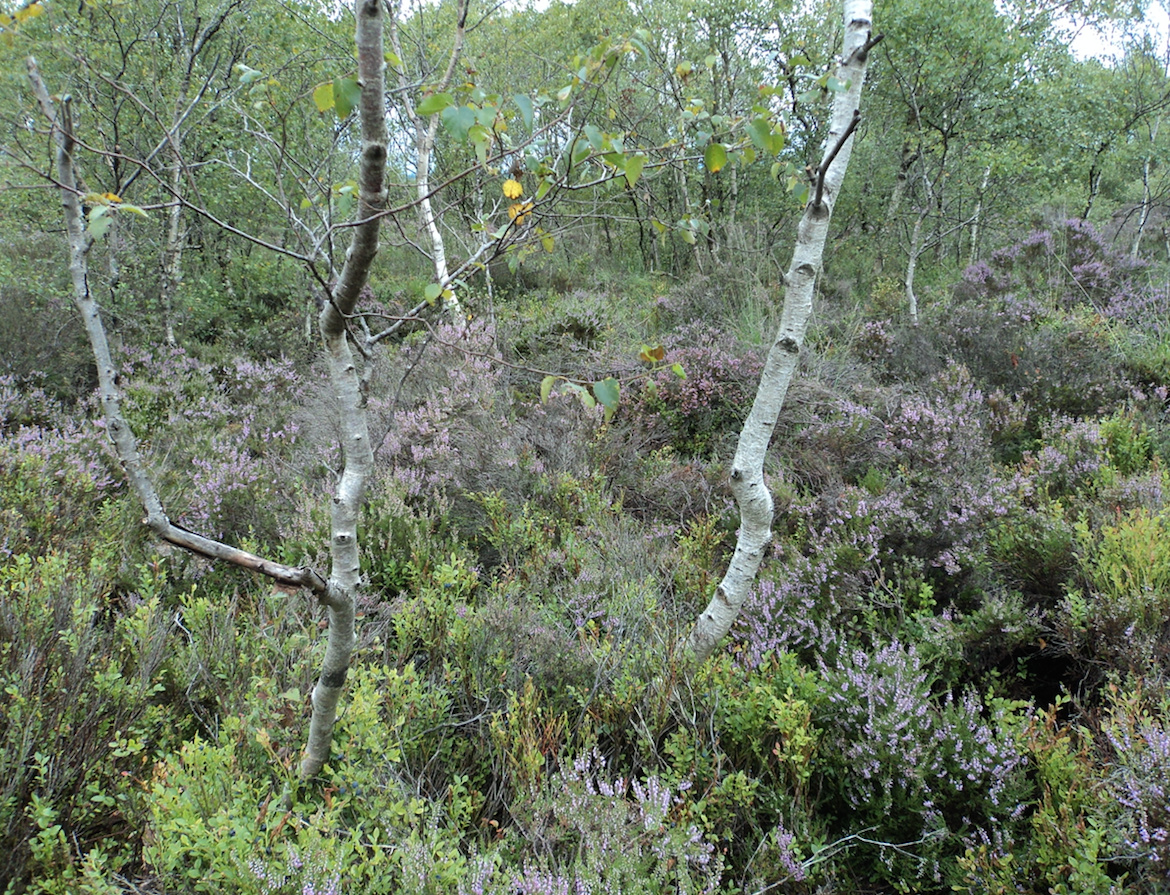 Gartbrattan Bog WoodlandWood · 1.1 mi
 Trinity Island WoodForest · 1.2 mi
 DrumardMountain / peak · 1.4 mi
Other information
Photo: National Inventory of Architectural Heritage · Website use allowed for educational or private purposes with source credit